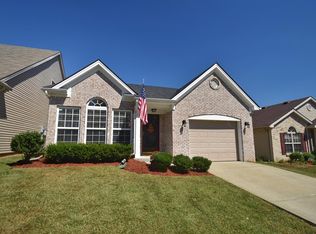
Brand new Ball Homes, Coventry floorplan is a three bedroom ranch plan. The great room, kitchen and breakfast area share a vaulted ceiling that rises to a 10' height. The great room and kitchen share a pass-through, the kitchen includes a breakfast bar for quick and casual meals, plus a large breakfast area overlooking the rear yard. The popular Seacrest Clove cabinets have been selected for the kitchen and baths. The bedrooms are located off a private hallway and the master bedroom includes a tray ceiling and a private bath. For added comfort ceiling fans with lights have been added in the master bedroom and great room. A mudroom/utility room combination which leads to the garage adds a nice convenience feature. Tile floors in the Kitchen/Breakfast, both bathrooms and utility rm. Refrigerator, Microhood and Garage door opener have been added. This home was built under Energy Star guidelines for maximum efficiency. Complete and ready to move-in.
This property is off market, which means it's not currently listed for sale or rent on Zillow. This may be different from what's available on other websites or public sources.