Welcome to a TREMENDOUS opportunity in Quails Run! — perfectly positioned between Greenville and Spartanburg. This spacious, beautifully designed home offers a finished basement (perfect for a home office, hobbies, or homeschool), 4 bedrooms, a first floor flex room, and an upstairs loft that can easily become a 5th bedroom—giving you all the room you need and more at an INCREDIBLE VALUE. When you're ready to be outdoors, head out to your deck with views of your .27 ACRE CUL DE SAC homesite! This home truly checks all the boxes for space, versatility, and convenience. Schedule your appointment at QUAILS RUN to learn more today!
New construction
$330,990
2589 S Christo Ln, Wellford, SC 29384
4beds
2,869sqft
Single Family Residence, Residential
Built in ----
0.27 Acres Lot
$325,000 Zestimate®
$115/sqft
$-- HOA
What's special
Upstairs loftFinished basementFirst floor flex roomSpacious beautifully designed homeDeck with views
- 19 days |
- 118 |
- 6 |
Likely to sell faster than
Zillow last checked:
Listing updated:
Listed by:
Mallory Edge 864-428-2150,
Ryan Homes
Source: Greater Greenville AOR,MLS#: 1595778
Loading...
Facts & features
Interior
Bedrooms & bathrooms
- Bedrooms: 4
- Bathrooms: 3
- Full bathrooms: 2
- 1/2 bathrooms: 1
Rooms
- Room types: Laundry, Loft, Office/Study, Bonus Room/Rec Room, Guest Accommodations
Primary bedroom
- Area: 210
- Dimensions: 14 x 15
Bedroom 2
- Area: 132
- Dimensions: 11 x 12
Bedroom 3
- Area: 110
- Dimensions: 11 x 10
Bedroom 4
- Area: 110
- Dimensions: 10 x 11
Primary bathroom
- Features: Full Bath, Shower Only, Walk-In Closet(s)
- Level: Main
Dining room
- Area: 132
- Dimensions: 12 x 11
Family room
- Area: 272
- Dimensions: 17 x 16
Kitchen
- Area: 180
- Dimensions: 15 x 12
Office
- Area: 88
- Dimensions: 11 x 8
Den
- Area: 88
- Dimensions: 11 x 8
Heating
- Electric, Forced Air, Damper Controlled
Cooling
- Central Air, Electric, Damper Controlled
Appliances
- Included: Dishwasher, Disposal, Refrigerator, Range, Microwave, Electric Water Heater
- Laundry: Walk-in, Laundry Room
Features
- Ceiling Smooth, Granite Counters, Open Floorplan, Walk-In Closet(s), In-Law Floorplan, Split Floor Plan, Countertops – Quartz, Pantry
- Flooring: Carpet, Luxury Vinyl
- Windows: Tilt Out Windows, Vinyl/Aluminum Trim, Insulated Windows
- Basement: Partially Finished,Walk-Out Access,Interior Entry
- Attic: Storage
- Has fireplace: No
- Fireplace features: None
Interior area
- Total interior livable area: 2,869 sqft
Property
Parking
- Total spaces: 2
- Parking features: Attached, Garage Door Opener, Parking Pad, Concrete
- Attached garage spaces: 2
- Has uncovered spaces: Yes
Features
- Levels: 2+Basement
- Stories: 2
- Patio & porch: Deck, Front Porch
Lot
- Size: 0.27 Acres
- Features: 1/2 Acre or Less
Details
- Parcel number: 51200100.61
Construction
Type & style
- Home type: SingleFamily
- Architectural style: Traditional,Craftsman
- Property subtype: Single Family Residence, Residential
Materials
- Vinyl Siding
- Foundation: Basement
- Roof: Composition
Condition
- To Be Built
- New construction: Yes
Details
- Builder model: ELDER bsmt
- Builder name: Ryan Homes
Utilities & green energy
- Sewer: Public Sewer
- Water: Public
- Utilities for property: Underground Utilities
Community & HOA
Community
- Features: Common Areas, Street Lights, Playground, Sidewalks, Other
- Subdivision: Quails Run
HOA
- Has HOA: Yes
- Services included: None
Location
- Region: Wellford
Financial & listing details
- Price per square foot: $115/sqft
- Date on market: 6/23/2026
Estimated market value
$325,000
$309,000 - $341,000
$2,642/mo
Price history
| Date | Event | Price |
|---|---|---|
| 6/5/2026 | Listed for sale | $330,990$115/sqft |
Source:  Greater Greenville AOR #1591816 Report a problem Greater Greenville AOR #1591816 Report a problem | ||
Public tax history
Tax history is unavailable.
Monthly payment
Est. payment$--/mo
Payment breakdown
Explore the cost of this home by adjusting the details. Changes won't be saved.All calculations are estimates and provided by Zillow, Inc. for informational purposes only. Actual amounts may vary.
HOA fees may include property taxes on listings classified as Co-Ops. Contact the listing agent and/or owner for fee details.
Mortgage interest rates are dependent on a number of factors, including credit score, down payment, and repayment length. Interest rate data provided by Zillow Group Marketplace, Inc. as of 1/1/1970 from various mortgage lenders with which we have lead or other similar arrangements; the Estimated Payment is an average of those rates.
See how much you could borrow to make a competitive offer.
Climate risks
Neighborhood: 29384
Nearby schools
GreatSchools rating
- 3/10Wellford Academy Of Science And TechologyGrades: PK-5Distance: 1.5 mi
- 6/10James Byrnes Freshman AcademyGrades: 9Distance: 2.9 mi
- 8/10James F. Byrnes High SchoolGrades: 9-12Distance: 2.6 mi
Schools provided by the listing agent
- Elementary: Wellford
- Middle: DR Hill
- High: James F. Byrnes
Source: Greater Greenville AOR. This data may not be complete. We recommend contacting the local school district to confirm school assignments for this home.
- $7,000-- bd-- ba-- sqft2589 S Christo Ln, Wellford, SC 29385Off Market
- $283,0603 bd2 ba1.5k sqft2581 S Christo Ln, Wellford, SC 29385Sold
- $275,865-- bd-- ba-- sqft2577 S Christo Ln, Wellford, SC 29385Sold
- $2,2354 bd3 ba2.1k sqft2594 S Christo Ln, Wellford, SC 29385For Rent

- $274,070-- bd-- ba-- sqft2586 S Christo Ln, Wellford, SC 29385Sold
- $262,600-- bd-- ba-- sqft2590 S Christo Ln, Wellford, SC 29385Sold
- $282,9904 bd2 ba2.1k sqft2573 S Christo Ln, Wellford, SC 29385Sold
- $286,365-- bd-- ba-- sqft2582 S Christo Ln, Wellford, SC 29385Sold
A local agent can set up tours, give advice and negotiate with sellers.
Similar homes
- $344,9005 bd3 ba2.5k sqft1143 Staghorn Ave, Lyman, SC 29365New Construction
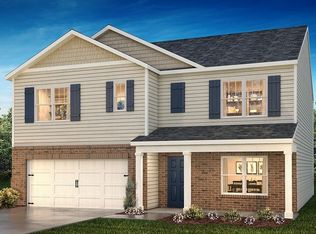 SAR as distributed by MLS GRID
 - $320,0004 bd3 ba1.9k sqft793 Silver Pines Ln, Duncan, SC 29334For Sale
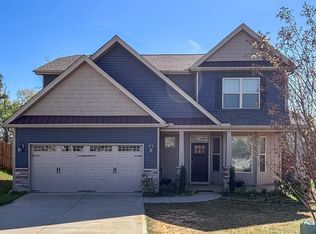 MLS ID #1587112, Terri Warner, Hive Realty, LLC. Greater Greenville AOR
 - $315,0003 bd3 ba2.2k sqft581 Friar Park Ln, Lyman, SC 29365For Sale
 MLS ID #334141, Buffy Halford, LPT Realty, LLC.. SAR as distributed by MLS GRID
 - $357,0004 bd3 ba2.5k sqft105 Viewmont Dr, Duncan, SC 29334For Sale
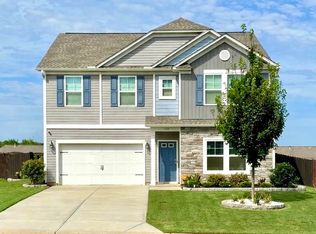 MLS ID #332906, Kathy A Crowe, BHHS C Dan Joyner - Sptbg. SAR as distributed by MLS GRID
 - $331,9005 bd3 ba2.5k sqft1096 Bywell Dr, Woodruff, SC 29388New ConstructionSAR as distributed by MLS GRID
- $342,9004 bd3 ba2.6k sqft1104 Bywell Dr, Woodruff, SC 29388New ConstructionSAR as distributed by MLS GRID
- $340,9004 bd3 ba2.8k sqft1092 Bywell Dr, Woodruff, SC 29388New ConstructionSAR as distributed by MLS GRID
- $337,9004 bd3 ba2.8k sqft1112 Bywell Dr, Woodruff, SC 29388New ConstructionSAR as distributed by MLS GRID
- $424,9004 bd2 ba2.3k sqft258 Artisan Dr, Lyman, SC 29365New ConstructionMLS ID #337454, Roksana Oripova, Affinity Group Realty. SAR as distributed by MLS GRID
- $323,9005 bd3 ba2.5k sqft3409 Woodcross Dr, Moore, SC 29369New ConstructionSAR as distributed by MLS GRID
- $327,9005 bd3 ba2.5k sqft1116 Bywell Dr, Woodruff, SC 29388New ConstructionSAR as distributed by MLS GRID
- $328,9005 bd3 ba2.5k sqft3367 Cypress Hollow Dr, Moore, SC 29369New ConstructionSAR as distributed by MLS GRID
- from $324,6004 bd2 ba1.7k sqftCherokee Plan, Ballentine Ridge, Lyman, SC 29365New ConstructionEnchanted Homes
- from $318,2004 bd2 ba1.7k sqftCherokee Plan, Mills Gin, Campobello, SC 29322New ConstructionEnchanted Homes
- $309,0004 bd3 ba2.3k sqft12174 Lansbury Dr, Inman, SC 29349New ConstructionSAR as distributed by MLS GRID
- $307,9004 bd3 ba2.1k sqft1833 Pennine Dr, Woodruff, SC 29388New ConstructionSAR as distributed by MLS GRID
- $299,0005 bd3 ba2.2k sqft12131 Lansbury Dr, Inman, SC 29349New ConstructionSAR as distributed by MLS GRID
- $343,2303 bd3 ba2.1k sqft3002 Medford Rd Lot 62, Boiling Springs, SC 29316New ConstructionMLS ID #1588488, Jaymie Dimbath, Pulte Home Company. Greater Greenville AOR
- $369,9903 bd3 ba2.5k sqft1020 Bywell Dr, Woodruff, SC 29388New ConstructionSAR as distributed by MLS GRID
- $397,0003 bd2 ba2k sqft191 Bullington Rd, Spartanburg, SC 29306For SaleMLS ID #337511, Barton Mitchell, Ponce Realty Group. SAR as distributed by MLS GRID
- South Carolina
- Spartanburg County
- Lyman
- 29384
- 2589 S Christo Ln
Nearby cities
Nearby zip codes
Other Lyman Topics
