Skip main navigation
Closed
  • $320,000

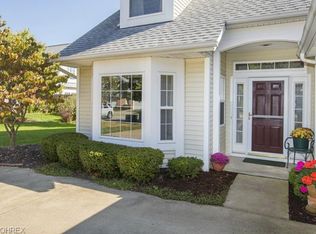
    2589 Woodruff Ct #2, Westlake, OH 44145

    2beds
    1,675sqft
    Townhouse, Condominium
    Built in 1997
    -- sqft lot
    $360,300 Zestimate®
    $191/sqft
    $2,821 Estimated rent

    Home value

    $360,300

    $342,000 - $378,000

    $2,821/mo

    Zestimate® history
    Loading
    Loading...

    Owner options

    List your home for rent

    $2,821/mo

    Rent Zestimate®

    Find your next renter with Zillow Rental Manager. Plus, with online applications, you can quickly screen prospective tenants – for free.

    Learn more

    $2,821/mo

    Rent Zestimate®

    Refinance and save

    $2,562/mo

    Est. payment

    Refinancing to a lower rate could help reduce your monthly payments and save thousands over the life of the loan.

    See today's rates

    $2,562/mo

    Est. payment

    Explore your selling options

    Work with a Zillow partner agent

    Leverage their expertise and Zillow's premium Showcase listings to get your home seen by more buyers.

    Get started

    List with your own agent

    Get your home in front of millions of buyers by listing it on Zillow.

    Learn how to do it

    Sell it yourself

    Take full control of how buyers see your home on Zillow by listing For Sale by Owner (FSBO).

    List your home

    What's special

    Vaulted ceilingsNew lvp flooringPlush new carpetingCozy gas fireplaceSought-after vintage glen neighborhoodNew stationary tubDouble vanity
    This beautifully maintained condo in the sought-after Vintage Glen neighborhood offers maintenance free living, so you can enjoy the comforts of home without the hassle. As you enter, a two story foyer welcomes you and leads to a spacious Living Room with sliding glass doors that open to a patio area, allowing natural light to flood the space. The Living and Dining Rooms are bright and airy, with large windows that add to the ambiance. The cozy gas fireplace in the Living Room is the perfect place to gather with family and friends. The kitchen is roomy and features stainless steel appliances and plenty of cabinet space. The first-floor laundry is conveniently located and includes a new LG washer and dryer, new stationary tub, and new LVP flooring. All bedrooms are located on the upper level, with the owner's suite featuring vaulted ceilings and a newly renovated en suite bath with new subway tile shower, frameless sliding glass door, new tub, double vanity and new LVP flooring. The second bedroom has a private full bath. The loft area overlooking the Living Room is perfect for a home office or additional seating area. The entire home has been freshly painted throughout and plush new carpeting has been added. Additionally, door handles, cabinet hardware and faucets have been added for a more modern look. The attached two-car garage has freshly painted walls and floors. Just steps from Crocker Park and the Westlake Rec Center. Easy access to both I-90 and I-480. Schedule a private showing today and experience this stunning condo for yourself!

    Zillow last checked:

    Listing updated:

    Listed by:

    Mike Vonderau 440-871-3050,

    Howard Hanna

    Bought with:

    Scott Carpenter, 2019002705

    Keller Williams Greater Metropolitan

    Source: MLS Now,MLS#: 5010385Originating MLS: Akron Cleveland Association of REALTORS

    Facts & features

    Interior

    Bedrooms & bathrooms
    • Bedrooms: 2
    • Bathrooms: 3
    • Full bathrooms: 2
    • 1/2 bathrooms: 1
    • Main level bathrooms: 1
    Primary bedroom
    • Description: Flooring: Carpet
    • Features: Vaulted Ceiling(s)
    • Level: Second
    • Dimensions: 14 x 16
    Bedroom
    • Description: Flooring: Carpet
    • Level: Second
    • Dimensions: 12 x 11
    Primary bathroom
    • Description: Flooring: Luxury Vinyl Tile
    • Level: Second
    • Dimensions: 11 x 12
    Bathroom
    • Description: Flooring: Luxury Vinyl Tile
    • Level: Second
    • Dimensions: 8 x 5
    Bathroom
    • Description: Flooring: Luxury Vinyl Tile
    • Level: First
    • Dimensions: 5 x 5
    Dining room
    • Description: Flooring: Luxury Vinyl Tile
    • Level: First
    • Dimensions: 14 x 12
    Kitchen
    • Description: Flooring: Luxury Vinyl Tile
    • Level: First
    • Dimensions: 14 x 9
    Living room
    • Description: Flooring: Luxury Vinyl Tile
    • Features: Fireplace
    • Level: First
    • Dimensions: 16 x 13
    Loft
    • Description: Flooring: Carpet
    • Level: Second
    • Dimensions: 14 x 9
    Utility room
    • Description: Flooring: Luxury Vinyl Tile
    • Level: First
    • Dimensions: 7 x 5
    Heating
    • Forced Air, Fireplace(s), Gas
    Cooling
    • Central Air
    Appliances
    • Included: Dryer, Dishwasher, Disposal, Microwave, Range, Refrigerator, Washer
    • Laundry: In Unit
    Features
    • Basement: None
    • Number of fireplaces: 1
    • Fireplace features: Gas
    Interior area
    • Total structure area: 1,675
    • Total interior livable area: 1,675 sqft
    • Finished area above ground: 1,675

    Property

    Parking
    • Parking features: Attached, Direct Access, Garage, Garage Door Opener, Paved
    • Attached garage spaces: 2
    Features
    • Levels: Two
    • Stories: 2
    • Patio & porch: Patio
    Details
    • Parcel number: 21630393

    Construction

    Type & style
    • Home type: Condo
    • Property subtype: Townhouse, Condominium
    Materials
    • Vinyl Siding
    • Roof: Asphalt,Fiberglass
    Condition
    • Year built: 1997

    Utilities & green energy

    • Sewer: Public Sewer
    • Water: Public

    Community & HOA

    Community
    • Subdivision: Vintage Glen Condo Ph 12
    HOA
    • Has HOA: No
    • Services included: Association Management, Insurance, Maintenance Grounds, Maintenance Structure, Reserve Fund
    • HOA fee: $320 monthly
    Location
    • Region: Westlake

    Financial & listing details

    • Price per square foot: $191/sqft
    • Tax assessed value: $303,700
    • Annual tax amount: $4,631
    • Date on market: 2/22/2024
    • Cumulative days on market: 14 days
    • Listing agreement: Exclusive Right To Sell

    Price history

    DateEventPrice
    3/1/2024Sold$320,000+1.6%$191/sqft
    Source: MLS Now #5010385 Report a problem
    2/20/2024Pending sale$315,000$188/sqft
    Source: MLS Now #5010385 Report a problem
    2/20/2024Listing removed--
    Source: MLS Now #5010385 Report a problem
    2/18/2024Pending sale$315,000$188/sqft
    Source: MLS Now #5010385 Report a problem
    2/16/2024Listing removed--
    Source: MLS Now #5010385 Report a problem
    1/30/2024Pending sale$315,000$188/sqft
    Source: MLS Now #5010385 Report a problem
    1/16/2024Listed for sale$315,000+21.6%$188/sqft
    Source: MLS Now #5010385 Report a problem
    11/2/2021Sold$258,950+0%$155/sqft
    Source: MLS Now #4314908 Report a problem
    9/27/2021Pending sale$258,900$155/sqft
    Source: MLS Now #4314908 Report a problem
    9/8/2021Listed for sale$258,900+8.9%$155/sqft
    Source: MLS Now #4314908 Report a problem
    3/24/2021Listing removed--
    Source: Owner Report a problem
    4/10/2020Sold$237,750-0.9%$142/sqft
    Source: Public Record Report a problem
    2/27/2020Listed for sale$239,900+37.1%$143/sqft
    Source: Owner Report a problem
    1/31/2018Sold$175,000-7.4%$104/sqft
    Source: MLS Now #3947323 Report a problem
    12/23/2017Pending sale$189,000$113/sqft
    Source: BHHS Lucien Realty #3947323 Report a problem
    10/30/2017Price change$189,000-3.1%$113/sqft
    Source: BHHS Lucien Realty #3947323 Report a problem
    10/9/2017Listed for sale$195,000+50.1%$116/sqft
    Source: BHHS Lucien Realty #3947323 Report a problem
    2/17/2011Sold$129,900$78/sqft
    Source: Public Record Report a problem
    12/29/2010Pending sale$129,900$78/sqft
    Source: Terra Realty & Development Inc #3188959 Report a problem
    11/29/2010Price change$129,900-7.1%$78/sqft
    Source: RE/MAX Crossroads #3188959 Report a problem
    10/14/2010Listed for sale$139,900-15.2%$84/sqft
    Source: RE/MAX Crossroads #3188959 Report a problem
    7/16/2010Listing removed$164,900$98/sqft
    Source: RE/MAX Crossroads #3105824 Report a problem
    6/5/2010Price change$164,900-2.9%$98/sqft
    Source: RE/MAX Crossroads #3105824 Report a problem
    4/9/2010Price change$169,900-5.6%$101/sqft
    Source: RE/MAX Crossroads #3105824 Report a problem
    2/18/2010Listed for sale$179,900+42%$107/sqft
    Source: RE/MAX Crossroads #3105824 Report a problem
    12/2/2009Sold$126,667-33.8%$76/sqft
    Source: Public Record Report a problem
    9/14/1998Sold$191,300$114/sqft
    Source: Public Record Report a problem

    Public tax history

    YearProperty taxesTax assessment
    2025$4,986 -1%$106,300
    2024$5,036 +9.2%$106,300 +27.8%
    2023$4,610 +1.6%$83,200
    2022$4,536 -0.1%$83,200 0%
    2021$4,543 +24.6%$83,210 +35.9%
    2020$3,645 +0.7%$61,250
    2019$3,621 +1.5%$61,250
    2018$3,568 +5.8%$61,250 +12%
    2017$3,372 -1.3%$54,710
    2016$3,418 $54,710
    2015$3,418 -3.5%$54,710 -3%
    2014$3,542 +0.5%$56,390
    2013$3,523 +4.4%$56,390
    2012$3,374 -8.3%$56,390 -7.1%
    2011$3,678 -12.7%$60,730 -12.7%
    2010$4,212 +6.1%$69,590
    2009$3,968 +1.5%$69,590 -5%
    2008$3,908 +2.2%$73,260
    2007$3,826 -0.4%$73,260
    2006$3,842 +8.1%$73,260 +1.8%
    2005$3,553 +1.3%$71,960
    2004$3,506 +0.7%$71,960
    2003$3,482 +8%$71,960 +9%
    2002$3,225 -45.2%$66,010
    2001$5,882 -0.1%$66,010
    2000$5,888 $66,010
    Find assessor info on the county website

    Neighborhood: 44145

    Nearby schools

    GreatSchools rating
    Schools provided by the listing agent
    • District: Westlake CSD - 1832

    Source: MLS Now. This data may not be complete. We recommend contacting the local school district to confirm school assignments for this home.

    Get a cash offer in 3 minutes
    Find out how much your home could sell for in as little as 3 minutes with a no-obligation cash offer.
    Estimated market value
    $360,300
    Get a cash offer in 3 minutes
    Find out how much your home could sell for in as little as 3 minutes with a no-obligation cash offer.
    Estimated market value
    $360,300