Skip main navigation
Off market
  • $747,100

    25890 Commons Sq, Chantilly, VA 20152

    3beds
    2,760sqft
    Townhouse
    Built in 2004
    3,049 Square Feet Lot
    $747,100 Zestimate®
    $271/sqft
    $3,303 Estimated rent

    Home value

    $747,100

    $710,000 - $784,000

    $3,303/mo

    Zestimate® history
    Loading
    Loading...

    Owner options

    List your home for rent

    $3,303/mo

    Rent Zestimate®

    Find your next renter with Zillow Rental Manager. Plus, with online applications, you can quickly screen prospective tenants – for free.

    Learn more

    $3,303/mo

    Rent Zestimate®

    Refinance and save

    $4,651/mo

    Est. payment

    Refinancing to a lower rate could help reduce your monthly payments and save thousands over the life of the loan.

    See today's rates

    $4,651/mo

    Est. payment

    Explore your selling options

    Work with a Zillow partner agent

    Leverage their expertise and Zillow's premium Showcase listings to get your home seen by more buyers.

    Get started

    List with your own agent

    Get your home in front of millions of buyers by listing it on Zillow.

    Learn how to do it

    Sell it yourself

    Take full control of how buyers see your home on Zillow by listing For Sale by Owner (FSBO).

    List your home

    What's special

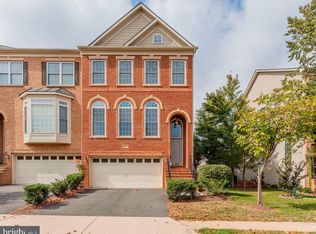
    SHOWS LIKE A MODEL HOME!SHOWS IMMACULATE FROM TOP TO BOTTOM*OPEN, LIGHT & BRIGHT THROUGHOUT*BEAUTIFULLY LANDSCAPED*OVER 2,700 SQUARE FEET OF LUXURY LIVING*3 BEDROOMS, 3.5 BATHS & 2 CAR GARAGE*BRICK FRONT END UNIT LIBERTY MODEL WITH FOUR FOOT EXTENSION BUILT BY WINCHESTER HOMES*BACKS TO OPEN COMMON AREA & LOCATED NEXT TO POOL & TENNIS COURTS*BRICK STAIRS & STOOP WITH COVERED FRONT ENTRANCE*9 FOOT CEILINGS ON MAIN & LOWER LEVEL*2 STORY FOYER WITH PALLADIAN WINDOW*OAK STAIRS WITH CARPET RUNNER*LARGE OPEN LIVING ROOM*FORMAL DINING ROOM WITH STATELY COLUMNS*GOURMET KITCHEN WITH HARDWOOD FLOORS, HUGE CENTER ISLAND WITH BREAKFAST BAR, GRANITE COUNTERTOPS & 42 INCH RAISED PANEL CABINETS*RECESSED LIGHTS, PENDANT LIGHTS, GRANITE BACKSPLASH & UNDER CABINET LIGHTING*VERSATILE FAMILY ROOM WITH HARDWOOD FLOORS*SEE THROUGH FROM KITCHEN TO DINING ROOM*HALF BATH WITH HARDWOOD FLOORS & PEDESTAL SINK*WALK OUT TO TREX DECK SURROUNDED BY TREES & FULL LENGTH REAR MOTORIZED AWNING*HUGE PRIMARY BEDROOM WITH CATHEDRAL CEILINGS & CEILING FAN*SEPARATE VANITY/DRESSING AREA WITH GRANITE COUNTERTOPS & CHERRY CABINETS*PRIMARY CLOSET WITH CUSTOM SHELVING*PRIMARY BATH WITH WITH VAULTED CEILINGS, CERAMIC TILE FLOORS, GRANITE COUNTERTOPS, SEPARATE SHOWER & OVERSIZED TWO PERSON SOAKING TUB*2 ADDITIONAL BEDROOMS ON UPPER LEVEL WITH VAULTED CEILINGS & CEILING FANS*2ND FULL BATH ON UPPER LEVEL WITH CERAMIC TILE FLOORS, GRANITE COUNTERTOPS & UPGRADED CABINETS*HUGE OPEN REC ROOM WITH RECESSED LIGHTS, CEILING FAN & GAS FIREPLACE WITH NICHE*MEDIA EQUIPMENT TO CONVEY WITH RETRACTABLE SCREEN, PROJECTOR & PRE WIRED FOR 7.1 SURROUND SOUND*3RD FULL BATH WITH CERAMIC TILE FLOORS & PEDESTAL SINK*WALK OUT TO REAR BACK YARD WITH PATIO, PAVERS, FENCED IN YARD & PORCH SWING*GRAVEL WALKWAY ON SIDE YARD & PATIO PAVERS*HOA MAINTAINS THE FRONT & SIDE YARDS INCLUDING MOWING & MULCHING BEDS*UPGRADED BLINDS & CUSTOM WINDOW TREATMENTS THROUGHOUT*DUAL ZONED HEATING & AIR CONDITIONING*75 GALLON HOT WATER HEATER*NEW RETRACTABLE AWNING COVER & MOTOR-2021*NEW AIR CONDITIONING SYSTEM & FURNACE ON BOTH LEVELS-2020*NEW HOT WATER HEATER-2020*NEW ROOF-2018*NEW WALL TO WALL CARPETING & PAD-2015*SEE COMPLETE LIST OF UPDATES IN THE DOCUMENTS SECTION*

    This property is not currently displayed as for sale or rent on Zillow. This may be different from what's on other websites or public sources.

    Facts & features

    Interior

    Bedrooms & bathrooms
    • Bedrooms: 3
    • Bathrooms: 4
    • Full bathrooms: 3
    • 1/2 bathrooms: 1
    Heating
    • Forced air
    Cooling
    • Central
    Appliances
    • Included: Dishwasher, Dryer, Microwave, Refrigerator, Washer
    Features
    • Flooring: Tile, Carpet, Hardwood
    • Basement: None
    • Has fireplace: Yes
    Interior area
    • Total interior livable area: 2,760 sqft

    Property

    Parking
    • Parking features: Garage - Attached
    Features
    • Exterior features: Vinyl, Brick
    Lot
    • Size: 3,049 Square Feet
    Details
    • Parcel number: 166209787000

    Construction

    Type & style
    • Home type: Townhouse
    Materials
    • masonry
    • Foundation: Concrete
    • Roof: Other
    Condition
    • Year built: 2004

    Community & HOA

    HOA
    • Has HOA: Yes
    • HOA fee: $120 monthly
    Location
    • Region: Chantilly

    Financial & listing details

    • Price per square foot: $271/sqft
    • Tax assessed value: $702,130
    • Annual tax amount: $5,652

    Price history

    DateEventPrice
    7/31/2023Sold$720,000+4.4%$261/sqft
    Source: Bright MLS #VALO2052300 Report a problem
    7/13/2023Pending sale$689,900$250/sqft
    Source: Bright MLS #VALO2052300 Report a problem
    7/11/2023Listed for sale$689,900+5.3%$250/sqft
    Source: Bright MLS #VALO2052300 Report a problem
    10/29/2021Sold$655,000+9.2%$237/sqft
    Source: Bright MLS #VALO2008630 Report a problem
    9/18/2021Pending sale$599,900$217/sqft
    Source: Bright MLS #VALO2008630 Report a problem
    9/16/2021Listed for sale$599,900+19.4%$217/sqft
    Source: Bright MLS #VALO2008630 Report a problem
    11/1/2004Sold$502,500+24.2%$182/sqft
    Source: Public Record Report a problem
    8/25/2004Sold$404,605$147/sqft
    Source: Public Record Report a problem

    Public tax history

    YearProperty taxesTax assessment
    2026$5,652 -0.7%$702,130 -0.7%
    2025$5,690 -1.1%$706,770 +6.3%
    2024$5,752 +8.6%$664,970 +9.8%
    2023$5,299 +0.2%$605,560 +1.9%
    2022$5,289 +2.2%$594,320 +12.5%
    2021$5,177 +3.1%$528,250 +8.9%
    2020$5,022 +5.8%$485,210 +5.6%
    2019$4,748 -2%$459,510 +3%
    2018$4,843 +2.4%$446,330 +6.2%
    2017$4,730 +6.2%$420,460 +2.8%
    2016$4,455 $408,900 +49.2%
    2015$4,455 -1.7%$274,020 +0.1%
    2014$4,530 -0.6%$273,710 +5.3%
    2013$4,559 $259,870
    2012-- --
    2011-- --
    2010-- --
    2009-- $378,300 -13.7%
    2008-- $438,300 -10.3%
    2007-- $488,800 -6.6%
    2006-- $523,100 +43.7%
    2005-- $364,000
    Find assessor info on the county website

    Neighborhood: 20152

    Nearby schools

    GreatSchools rating
    Schools provided by the listing agent
    • Elementary: CARDINAL RIDGE
    • Middle: J. MICHAEL LUNSFORD
    • High: FREEDOM
    • District: LOUDOUN COUNTY PUBLIC SCHOOLS

    Source: The MLS. This data may not be complete. We recommend contacting the local school district to confirm school assignments for this home.

    Get a cash offer in 3 minutes
    Find out how much your home could sell for in as little as 3 minutes with a no-obligation cash offer.
    Estimated market value
    $747,100
    Get a cash offer in 3 minutes
    Find out how much your home could sell for in as little as 3 minutes with a no-obligation cash offer.
    Estimated market value
    $747,100