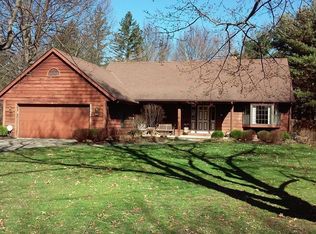
Why build when you can move right into this newly updated home! Great layout with 4 bedrooms (one first floor
bedroom), 1 &1/2 baths with a fabulous flow for everyday living and entertaining. You will love the updates including a
brand new kitchen that has clean lines with stainless steel appliances, quartz counters, white shaker cabinets, lighting,
new interior and exterior paint, new flooring, refinished hardwood floors, new roof, both baths updated, and more!!
Step inside to find a beautiful two story home, with a fabulous flow. There are many windows throughout creating
great light. The basement is a blank slate just waiting for your personal finish that has a walk out to the back yard.
Imagine your evenings sitting at a fire over looking the wooded creek located in the spacious, private back yard, in a
hot neighborhood with easy access to I-90, 480, and the turnpike. Very close to the picturesque falls, beautiful parks, downtown Grand Pacific Junction, schools and much more. Schedule your private tour now!
Closed
$275,000
25890 Elmer Ave, Olmsted Falls, OH 44138
4beds
1,602sqft
Single Family Residence
Built in 1963
0.31 Acres Lot
$296,400 Zestimate®
$172/sqft
$2,105 Estimated rent
Home value
$296,400
$270,000 - $326,000
$2,105/mo
Zestimate® history
Owner options
List your home for rent
$2,105/mo
Rent Zestimate®
Find your next renter with Zillow Rental Manager. Plus, with online applications, you can quickly screen prospective tenants – for free.
$2,105/mo
Rent Zestimate®
Refinance and save
$1,952/mo
Est. payment
Refinancing to a lower rate could help reduce your monthly payments and save thousands over the life of the loan.
$1,952/mo
Est. payment
Explore your selling options
Work with a Zillow partner agent
Leverage their expertise and Zillow's premium Showcase listings to get your home seen by more buyers.
Get startedList with your own agent
Get your home in front of millions of buyers by listing it on Zillow.
Learn how to do itSell it yourself
Take full control of how buyers see your home on Zillow by listing For Sale by Owner (FSBO).
List your homeWhat's special
Wooded creekStainless steel appliancesWhite shaker cabinetsQuartz countersTwo story homeRefinished hardwood floorsBrand new kitchen
Zillow last checked:
Listing updated:
Listed by:
Michelle M McMahon michellemcmahonsellshomes@gmail.com440-667-7092,
Russell Real Estate Services
Bought with:
Michael Atkinson, 376329
RE/MAX Real Estate Group
Source: MLS Now,MLS#: 5069043 Originating MLS: Medina County Board of REALTORS
Originating MLS: Medina County Board of REALTORSFacts & features
Interior
Bedrooms & bathrooms
- Bedrooms: 4
- Bathrooms: 2
- Full bathrooms: 1
- 1/2 bathrooms: 1
- Main level bathrooms: 1
- Main level bedrooms: 1
Primary bedroom
- Description: Refinished hardwood floor, new ceiling fan and newly painted,Flooring: Hardwood
- Features: Walk-In Closet(s)
- Level: Second
- Dimensions: 13 x 16
Bedroom
- Description: Refinished hardwood floors, new ceiling fan and newly painted,Flooring: Hardwood
- Level: Second
- Dimensions: 11 x 12
Bedroom
- Description: Refinished hardwood floors, new ceiling fan and newly painted,Flooring: Hardwood
- Level: Second
- Dimensions: 10 x 13
Bedroom
- Description: Refinished hardwood floors, new ceiling fixxture and newly painted,Flooring: Hardwood
- Level: First
- Dimensions: 10 x 12
Primary bathroom
- Description: Completely updated,Flooring: Luxury Vinyl Tile
- Level: Second
Bathroom
- Description: First floor half bath completely updated,Flooring: Luxury Vinyl Tile
- Level: First
Eat in kitchen
- Description: All new stainless steel appliances, quartz counters, white shaker cabinets, newly updated,Flooring: Luxury Vinyl Tile
- Level: First
- Length: 1113
Entry foyer
- Description: Flooring: Luxury Vinyl Tile
- Level: First
Laundry
- Level: Lower
Living room
- Description: Flooring: Carpet
- Level: First
- Dimensions: 13 x 18
Heating
- Baseboard
Cooling
- Ceiling Fan(s), Whole House Fan
Appliances
- Included: Dishwasher, Disposal, Microwave, Range, Refrigerator
- Laundry: Washer Hookup, Lower Level
Features
- Ceiling Fan(s), Double Vanity, Entrance Foyer, Eat-in Kitchen, Stone Counters, Storage, Natural Woodwork, Walk-In Closet(s)
- Basement: Full,Concrete,Walk-Out Access
- Has fireplace: No
Interior area
- Total structure area: 1,602
- Total interior livable area: 1,602 sqft
- Finished area above ground: 1,602
Property
Parking
- Total spaces: 2
- Parking features: Attached Carport, Asphalt, Electricity, Garage Faces Front, Garage, Garage Door Opener
- Garage spaces: 2
Features
- Levels: Two
- Stories: 2
- Patio & porch: Awning(s), Covered, Front Porch
- Has view: Yes
- View description: Trees/Woods
Lot
- Size: 0.31 Acres
- Features: Wooded
Details
- Parcel number: 28126039
Construction
Type & style
- Home type: SingleFamily
- Architectural style: Colonial
- Property subtype: Single Family Residence
Materials
- Aluminum Siding, Block
- Foundation: Block
- Roof: Asphalt,Fiberglass
Condition
- Updated/Remodeled
- Year built: 1963
Utilities & green energy
- Sewer: Public Sewer
- Water: Public
Community & HOA
Community
- Security: Smoke Detector(s)
- Subdivision: Olmsted #2
HOA
- Has HOA: No
Location
- Region: Olmsted Falls
Financial & listing details
- Price per square foot: $172/sqft
- Tax assessed value: $183,000
- Annual tax amount: $4,572
- Date on market: 9/11/2024
- Cumulative days on market: 118 days
- Listing terms: Cash,Conventional,FHA,VA Loan
Price history
| Date | Event | Price |
|---|---|---|
| 1/31/2025 | Sold | $275,000$172/sqft |
Source:  MLS Now #5069043 Report a problem MLS Now #5069043 Report a problem | ||
| 1/7/2025 | Pending sale | $275,000$172/sqft |
Source: MLS Now #5069043 Report a problem | ||
| 12/26/2024 | Contingent | $275,000$172/sqft |
Source: MLS Now #5069043 Report a problem | ||
| 12/15/2024 | Price change | $275,000-8.3%$172/sqft |
Source: MLS Now #5069043 Report a problem | ||
| 11/8/2024 | Listed for sale | $299,900$187/sqft |
Source: MLS Now #5069043 Report a problem | ||
| 10/28/2024 | Contingent | $299,900$187/sqft |
Source: MLS Now #5069043 Report a problem | ||
| 10/16/2024 | Price change | $299,900-3.2%$187/sqft |
Source: MLS Now #5069043 Report a problem | ||
| 10/7/2024 | Price change | $309,900-3.1%$193/sqft |
Source: MLS Now #5069043 Report a problem | ||
| 9/19/2024 | Price change | $319,900-1.5%$200/sqft |
Source: MLS Now #5069043 Report a problem | ||
| 9/11/2024 | Listed for sale | $324,900+47.7%$203/sqft |
Source: MLS Now #5069043 Report a problem | ||
| 5/7/2024 | Sold | $220,000-4.3%$137/sqft |
Source: MLS Now #5022643 Report a problem | ||
| 4/29/2024 | Pending sale | $230,000$144/sqft |
Source: MLS Now #5022643 Report a problem | ||
| 4/24/2024 | Price change | $230,000-4.2%$144/sqft |
Source: MLS Now #5022643 Report a problem | ||
| 3/26/2024 | Pending sale | $240,000$150/sqft |
Source: MLS Now #5022643 Report a problem | ||
| 3/15/2024 | Contingent | $240,000$150/sqft |
Source: MLS Now #5022643 Report a problem | ||
| 3/8/2024 | Listed for sale | $240,000$150/sqft |
Source: MLS Now #5022643 Report a problem | ||
Public tax history
| Year | Property taxes | Tax assessment |
|---|---|---|
| 2025 | $4,009 -0.9% | $64,050 |
| 2024 | $4,045 -10.8% | $64,050 +8.8% |
| 2023 | $4,535 +0.6% | $58,870 |
| 2022 | $4,508 +0.9% | $58,870 |
| 2021 | $4,467 +11% | $58,870 +25% |
| 2020 | $4,023 +12.4% | $47,080 |
| 2019 | $3,578 +17.8% | $47,080 |
| 2018 | $3,037 -14.8% | $47,080 +2.1% |
| 2017 | $3,565 -0.5% | $46,130 |
| 2016 | $3,583 | $46,130 |
| 2015 | $3,583 +7.3% | $46,130 +8% |
| 2014 | $3,338 +5.6% | $42,700 |
| 2013 | $3,161 +1.3% | $42,700 |
| 2012 | $3,119 -1.6% | $42,700 -3.9% |
| 2011 | $3,170 +0.2% | $44,450 |
| 2010 | $3,165 +1017% | $44,450 |
| 2009 | $283 -90.3% | $44,450 -8% |
| 2008 | $2,935 +2.4% | $48,310 |
| 2007 | $2,867 -13.8% | $48,310 |
| 2006 | $3,327 +2.1% | $48,310 +5.4% |
| 2005 | $3,261 +0.5% | $45,850 |
| 2004 | $3,244 +15.7% | $45,850 |
| 2003 | $2,805 +1.2% | $45,850 +4% |
| 2002 | $2,771 -49.8% | $44,100 |
| 2001 | $5,517 +0.6% | $44,100 |
| 2000 | $5,482 | $44,100 |
Find assessor info on the county website
Neighborhood: 44138
Nearby homes
- $234,7003 bd1 ba1.8k sqft25900 Elmer Ave, Olmsted Falls, OH 44138Off Market
- $335,4004 bd3 ba1.7k sqft25970 Elmer Ave, Olmsted Falls, OH 44138Off Market
- $10,000-- bd-- ba-- sqftElmer Ave, Olmsted falls, OH 44138Off Market
- $419,0004 bd3 ba2.4k sqft25940 Elmer Ave, Olmsted Falls, OH 44138Off Market
- $278,5003 bd2 ba1.6k sqft8357 Mapleway Dr, Olmsted Falls, OH 44138Off Market
- $288,0003 bd2 ba1.7k sqft8391 Mapleway Dr, Olmsted Falls, OH 44138Off Market
- $289,0003 bd1 ba1.3k sqft8345 Mapleway Dr, Olmsted Falls, OH 44138Off Market
- $242,2003 bd1 ba1.4k sqft8333 Mapleway Dr, Olmsted Falls, OH 44138Off Market
Nearby schools
GreatSchools rating
- 7/10Falls-Lenox Primary Elementary SchoolGrades: 1-3Distance: 0.3 mi
- 6/10Olmsted Falls Middle SchoolGrades: 6-8Distance: 1.5 mi
- 9/10Olmsted Falls High SchoolGrades: 9-12Distance: 1 mi
Schools provided by the listing agent
- District: Olmsted Falls CSD - 1822
Source: MLS Now. This data may not be complete. We recommend contacting the local school district to confirm school assignments for this home.
Get a cash offer in 3 minutes
Find out how much your home could sell for in as little as 3 minutes with a no-obligation cash offer.
Estimated market value
$296,400
Get a cash offer in 3 minutes
Find out how much your home could sell for in as little as 3 minutes with a no-obligation cash offer.
Estimated market value
$296,400
- Ohio
- Cuyahoga County
- Olmsted Falls
- 44138
- 25890 Elmer Ave
Nearby cities
Nearby zip codes
Other Olmsted Falls Topics
