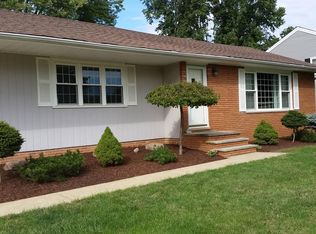
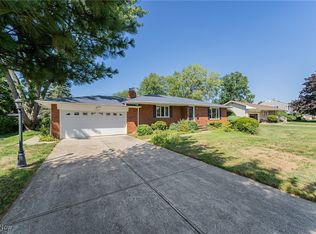
Prepare to be moved! Welcome to 25891 Chaucer Drive, a cherished one-owner Westlake Cape Cod nestled on a spacious, tree-lined lot that offers a wonderful sense of quiet and shade. With over 2,400 square feet of versatile living space, this home beautifully balances classic curb appeal with untapped potential. Step inside to an inviting living room bathed in natural light, where rich hardwood floors and a cozy fireplace create an immediate sense of home. This space flows effortlessly into the dining room, which opens directly into a 3-season sunroom, offering views of your fenced backyard and a lovely spot for morning coffee. Just off the dining room, the kitchen features a smart layout and ample cabinetry, serving as a solid canvas ready for your personal touch. The convenience continues with a rare dedicated first-floor laundry room and adjacent half-bathroom. Completing this premier one-level lifestyle are three comfortably sized bedrooms and a full bathroom, all tucked away for maximum privacy. Upstairs, a finished bonus room captures the classic Cape Cod aesthetic with functional sloped ceilings and wood-paneled accents, perfect for a private home office or creative studio just outside to additional bedroom upstairs. The potential continues in the expansive full basement, which features a second fireplace in the newly finished space along with abundant storage. Outside, enjoy a generous backyard with mature trees and landscape. Key updates include a waterproofed basement, updated electrical panel, switches and outlets, refinished bathtub, new toilets, and some interior and exterior paint. Located just minutes from highways, shopping, and the beauty of Huntington Beach Reservation and Lake Erie. Solid, spacious, and situated in one of Westlake’s most serene pockets, this is the opportunity you’ve been waiting for. Schedule your showing today and make this Westlake gem your own!
Closed
$360,000
25891 Chaucer Dr, Westlake, OH 44145
4beds
2,444sqft
Single Family Residence
Built in 1958
0.34 Acres Lot
$362,500 Zestimate®
$147/sqft
$2,705 Estimated rent
Home value
$362,500
$337,000 - $392,000
$2,705/mo
Zestimate® history
Owner options
List your home for rent
$2,705/mo
Rent Zestimate®
Find your next renter with Zillow Rental Manager. Plus, with online applications, you can quickly screen prospective tenants – for free.
$2,705/mo
Rent Zestimate®
Refinance and save
$2,550/mo
Est. payment
Refinancing to a lower rate could help reduce your monthly payments and save thousands over the life of the loan.
$2,550/mo
Est. payment
Explore your selling options
Work with a Zillow partner agent
Leverage their expertise and Zillow's premium Showcase listings to get your home seen by more buyers.
Get startedList with your own agent
Get your home in front of millions of buyers by listing it on Zillow.
Learn how to do itSell it yourself
Take full control of how buyers see your home on Zillow by listing For Sale by Owner (FSBO).
List your homeWhat's special
Fenced backyardSpacious tree-lined lotThree comfortably sized bedroomsRich hardwood floorsCozy fireplaceNew toiletsDedicated first-floor laundry room
Zillow last checked:
Listing updated:
Listed by:
Ed Huck 440-617-2500 teaminfo@edhuckteam.com,
Keller Williams Citywide,
Susan Patton 440-668-3809,
Keller Williams Citywide
Bought with:
Katie Manos, 2017000007
Howard Hanna
Source: MLS Now,MLS#: 5177558 Originating MLS: Akron Cleveland Association of REALTORS
Originating MLS: Akron Cleveland Association of REALTORSFacts & features
Interior
Bedrooms & bathrooms
- Bedrooms: 4
- Bathrooms: 2
- Full bathrooms: 1
- 1/2 bathrooms: 1
- Main level bathrooms: 2
- Main level bedrooms: 3
Primary bedroom
- Description: Flooring: Wood
- Level: First
- Dimensions: 11 x 12
Bedroom
- Description: Flooring: Wood
- Level: First
- Dimensions: 13 x 12
Bedroom
- Description: Flooring: Wood
- Level: First
- Dimensions: 12 x 13
Bedroom
- Description: Flooring: Carpet
- Features: Walk-In Closet(s)
- Level: Second
- Dimensions: 15 x 13
Bathroom
- Description: Flooring: Tile
- Level: First
- Dimensions: 9 x 8
Basement
- Description: Flooring: Concrete
- Level: Basement
- Dimensions: 39 x 15
Bonus room
- Description: Flooring: Carpet
- Level: Second
- Dimensions: 23 x 14
Dining room
- Description: Flooring: Wood
- Level: First
- Dimensions: 10 x 13
Entry foyer
- Description: Flooring: Wood
- Level: First
- Dimensions: 4 x 4
Kitchen
- Description: Flooring: Luxury Vinyl Tile
- Level: First
- Dimensions: 17 x 9
Living room
- Description: Flooring: Wood
- Features: Fireplace
- Level: First
- Dimensions: 23 x 13
Recreation
- Description: Flooring: Luxury Vinyl Tile
- Features: Built-in Features, Fireplace
- Level: Basement
- Dimensions: 39 x 14
Sunroom
- Description: Flooring: Carpet
- Level: First
- Dimensions: 20 x 12
Heating
- Forced Air, Gas
Cooling
- Central Air, Ceiling Fan(s)
Appliances
- Included: Dryer, Range, Refrigerator, Washer
- Laundry: Washer Hookup, Electric Dryer Hookup, Main Level
Features
- Built-in Features, Ceiling Fan(s), Entrance Foyer, Eat-in Kitchen
- Basement: Full,Partially Finished,Sump Pump
- Number of fireplaces: 2
- Fireplace features: Wood Burning
Interior area
- Total structure area: 2,444
- Total interior livable area: 2,444 sqft
- Finished area above ground: 1,904
- Finished area below ground: 540
Property
Parking
- Total spaces: 2
- Parking features: Attached, Garage, Garage Door Opener, Paved
- Attached garage spaces: 2
Features
- Levels: One and One Half
- Stories: 1
- Patio & porch: Enclosed, Patio, Porch
- Fencing: Chain Link,Full
Lot
- Size: 0.34 Acres
- Features: Wooded
Details
- Parcel number: 21520044
- Special conditions: Standard
Construction
Type & style
- Home type: SingleFamily
- Architectural style: Bungalow,Cape Cod,Ranch
- Property subtype: Single Family Residence
Materials
- Wood Siding
- Roof: Asphalt,Fiberglass
Condition
- Year built: 1958
Utilities & green energy
- Sewer: Public Sewer
- Water: Public
Community & HOA
Community
- Subdivision: Canterbury Village Proposed
HOA
- Has HOA: No
Location
- Region: Westlake
Financial & listing details
- Price per square foot: $147/sqft
- Tax assessed value: $260,200
- Annual tax amount: $4,271
- Date on market: 3/18/2026
- Cumulative days on market: 5 days
- Listing terms: Cash,Conventional,FHA,VA Loan
Price history
| Date | Event | Price |
|---|---|---|
| 4/20/2026 | Sold | $360,000-4%$147/sqft |
Source:  MLS Now #5177558 Report a problem MLS Now #5177558 Report a problem | ||
| 3/24/2026 | Pending sale | $374,900$153/sqft |
Source: MLS Now #5177558 Report a problem | ||
| 3/18/2026 | Listed for sale | $374,900$153/sqft |
Source: MLS Now #5177558 Report a problem | ||
Public tax history
| Year | Property taxes | Tax assessment |
|---|---|---|
| 2025 | $3,796 -1.4% | $91,070 |
| 2024 | $3,850 +6% | $91,070 +21.9% |
| 2023 | $3,631 +1% | $74,690 |
| 2022 | $3,595 -0.1% | $74,690 |
| 2021 | $3,600 +9.8% | $74,690 +17% |
| 2020 | $3,279 -13.1% | $63,840 |
| 2019 | $3,775 +18.2% | $63,840 |
| 2018 | $3,193 -4.9% | $63,840 +1% |
| 2017 | $3,356 +1.1% | $63,210 |
| 2016 | $3,320 | $63,210 |
| 2015 | $3,320 +1.1% | $63,210 +3% |
| 2014 | $3,285 +1.5% | $61,360 |
| 2013 | $3,238 +3.6% | $61,360 |
| 2012 | $3,124 -2.6% | $61,360 -2.9% |
| 2011 | $3,207 +0.1% | $63,220 |
| 2010 | $3,205 +6.1% | $63,220 |
| 2009 | $3,020 -2% | $63,220 -5% |
| 2008 | $3,083 +2.2% | $66,540 |
| 2007 | $3,018 -13.3% | $66,540 |
| 2006 | $3,480 +16.4% | $66,540 +9.6% |
| 2005 | $2,989 +1.3% | $60,700 |
| 2004 | $2,950 +0.7% | $60,700 |
| 2003 | $2,929 +7.7% | $60,700 +9% |
| 2002 | $2,721 -45.2% | $55,690 |
| 2001 | $4,962 -0.1% | $55,690 |
| 2000 | $4,968 | $55,690 |
Find assessor info on the county website
Neighborhood: 44145
Nearby homes
- $366,6003 bd2 ba1.6k sqft25892 Melibee Dr, Westlake, OH 44145Off Market
- $285,0003 bd2 ba1.7k sqft25908 Melibee Dr, Westlake, OH 44145Sold
- $352,5004 bd1 ba2.4k sqft25866 Melibee Dr, Westlake, OH 44145Off Market
- $293,0004 bd1 ba1.7k sqft25907 Chaucer Dr, Westlake, OH 44145Off Market
- $337,0003 bd1 ba2.2k sqft25865 Chaucer Dr, Westlake, OH 44145Off Market
- $390,0004 bd3 ba2.4k sqft25924 Melibee Dr, Westlake, OH 44145Sold
- $327,0003 bd1 ba1.6k sqft25893 Melibee Dr, Westlake, OH 44145Off Market
- $529,7004 bd4 ba3.8k sqft25850 Melibee Dr, Westlake, OH 44145Off Market
Nearby schools
GreatSchools rating
- 8/10Bassett Elementary SchoolGrades: PK-4Distance: 0.9 mi
- 8/10Lee Burneson Middle SchoolGrades: 7-8Distance: 1.2 mi
- 8/10Westlake High SchoolGrades: 9-12Distance: 1.5 mi
Schools provided by the listing agent
- District: Westlake CSD - 1832
Source: MLS Now. This data may not be complete. We recommend contacting the local school district to confirm school assignments for this home.
Get a cash offer in 3 minutes
Find out how much your home could sell for in as little as 3 minutes with a no-obligation cash offer.
Estimated market value
$362,500
Get a cash offer in 3 minutes
Find out how much your home could sell for in as little as 3 minutes with a no-obligation cash offer.
Estimated market value
$362,500
- Ohio
- Cuyahoga County
- Westlake
- 44145
- 25891 Chaucer Dr
