Welcome to your maintenance-free, end-unit home! Recently updated in 2025, this charming residence ?features 2 bedrooms, 1.1 bathrooms, an unfinished basement, and a private, fenced-in yard. Upon entering, you'll be greeted by a spacious living room filled with natural light and hardwood floors that extend into the dining area. A doorway leads to your private oasis outside. The kitchen features sleek new countertops and a stylish layout. On the main level, you'll find a convenient half bath with luxury vinyl flooring. The furnace was replaced last year, ensuring peace of mind and energy efficiency. Upstairs, both bedrooms are generously sized with beautifully refurbished hardwood floors and plenty of closet space. The full bathroom is complete with ceramic tile flooring, a chic new vanity, and modern countertops. Ideally located near fantastic dining, shopping, and entertainment options, this home is perfect for anyone looking for comfort and convenience. Pets are welcome! Two parking lots ensure plenty of parking space. The $600 monthly co-op fee covers water, maintenance (both inside and out), snow removal, landscaping, taxes, and trash pickup. This home is available for owner-occupants only, with financing options available exclusively through the National Cooperative Bank (NCB).
Sold for $70,000
$70,000
25891 Salem St, Roseville, MI 48066
2beds
1,200sqft
Townhouse
Built in 1968
-- sqft lot
$72,300 Zestimate®
$58/sqft
$1,583 Estimated rent
Home value
$72,300
$67,000 - $79,000
$1,583/mo
Zestimate® history
Owner options
List your home for rent
$1,583/mo
Rent Zestimate®
Find your next renter with Zillow Rental Manager. Plus, with online applications, you can quickly screen prospective tenants – for free.
$1,583/mo
Rent Zestimate®
Refinance and save
$973/mo
Est. payment
Refinancing to a lower rate could help reduce your monthly payments and save thousands over the life of the loan.
$973/mo
Est. payment
Explore your selling options
Work with a Zillow partner agent
Leverage their expertise and Zillow's premium Showcase listings to get your home seen by more buyers.
Get startedList with your own agent
Get your home in front of millions of buyers by listing it on Zillow.
Learn how to do itSell it yourself
Take full control of how buyers see your home on Zillow by listing For Sale by Owner (FSBO).
List your homeWhat's special
Private fenced-in yardModern countertopsSleek new countertopsHardwood floorsChic new vanityPlenty of closet spaceEnd-unit home
Zillow last checked:
Listing updated:
Listed by:
Jennifer Arnold 586-453-3248,
Real Estate One-Clinton Twp
Bought with:
Mikaela Vaughn, 6501439357
Paramount One Realty LLC
Source: Realcomp II,MLS#: 20250018432
Facts & features
Interior
Bedrooms & bathrooms
- Bedrooms: 2
- Bathrooms: 2
- Full bathrooms: 1
- 1/2 bathrooms: 1
Primary bedroom
- Level: Second
- Area: 165
- Dimensions: 15 x 11
Bedroom
- Level: Second
- Area: 110
- Dimensions: 11 x 10
Other
- Level: Second
- Area: 56
- Dimensions: 7 x 8
Other
- Level: Entry
- Area: 21
- Dimensions: 3 x 7
Dining room
- Level: Entry
- Area: 88
- Dimensions: 11 x 8
Kitchen
- Level: Entry
- Area: 56
- Dimensions: 8 x 7
Living room
- Level: Entry
- Area: 180
- Dimensions: 12 x 15
Heating
- Forced Air, Natural Gas
Cooling
- Central Air
Features
- Basement: Partial,Unfinished
- Has fireplace: No
Interior area
- Total interior livable area: 1,200 sqft
- Finished area above ground: 1,200
Property
Parking
- Parking features: Assigned 1 Space, No Garage
Features
- Levels: Two
- Stories: 2
- Entry location: GroundLevelwSteps
- Fencing: Back Yard,Fenced
Details
- Special conditions: Short Sale No,Standard
Construction
Type & style
- Home type: Townhouse
- Architectural style: Townhouse
- Property subtype: Townhouse
Materials
- Brick
- Foundation: Basement, Poured
- Roof: Asphalt
Condition
- New construction: No
- Year built: 1968
- Major remodel year: 2025
Utilities & green energy
- Electric: Circuit Breakers
- Sewer: Public Sewer
- Water: Public
Community & HOA
Community
- Features: Sidewalks
HOA
- Has HOA: Yes
- Services included: Maintenance Grounds, Maintenance Structure, Sewer, Snow Removal, Trash, Water
- HOA fee: $600 monthly
- HOA phone: 586-776-6413
Location
- Region: Roseville
Financial & listing details
- Price per square foot: $58/sqft
- Date on market: 3/20/2025
- Cumulative days on market: 27 days
- Listing agreement: Exclusive Right To Sell
- Listing terms: Cash,Conventional
- Exclusions: Exclusion(s) Do Not Exist
Price history
| Date | Event | Price |
|---|---|---|
| 4/17/2025 | Sold | $70,000-2.8%$58/sqft |
Source:  Realcomp II #20250018432 Report a problem Realcomp II #20250018432 Report a problem | ||
| 4/16/2025 | Pending sale | $72,000$60/sqft |
Source: Realcomp II #20250018432 Report a problem | ||
| 3/20/2025 | Listed for sale | $72,000$60/sqft |
Source: Realcomp II #20250018432 Report a problem | ||
Public tax history
Tax history is unavailable.
Neighborhood: 48066
Nearby homes
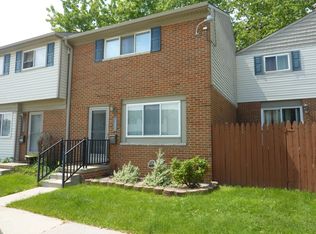
- $71,0003 bd2 ba1.2k sqft25855 Salem St, Roseville, MI 48066Sold
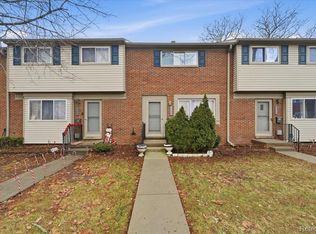
- $51,5002 bd2 ba1.2k sqft25713 Salem St, Roseville, MI 48066Sold
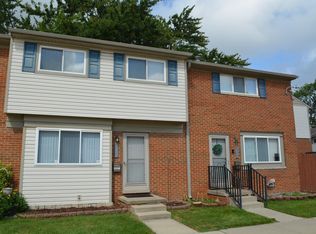
- $67,0003 bd2 ba1.2k sqft25849 Salem St, Roseville, MI 48066Sold
- $53,1002 bd2 ba1k sqft25831 Salem St, Roseville, MI 48066Off Market
- $55,2003 bd2 ba1.1k sqft25825 Salem St, Roseville, MI 48066Off Market
- $---- bd-- ba-- sqft25867 Salem St, Roseville, MI 48066Off Market
- $53,0002 bd2 ba1.1k sqft25843 Salem St #48, Roseville, MI 48066Sold
- $60,1003 bd1 ba1k sqft25948 Salem St, Roseville, MI 48066Off Market
Nearby schools
GreatSchools rating
- 3/10Huron Park Elementary SchoolGrades: PK-5Distance: 0.5 mi
- 3/10Roseville Middle SchoolGrades: 6-8Distance: 1.3 mi
- 5/10Roseville High SchoolGrades: 9-12Distance: 2.2 mi
Get a cash offer in 3 minutes
Find out how much your home could sell for in as little as 3 minutes with a no-obligation cash offer.
Estimated market value
$72,300
Get a cash offer in 3 minutes
Find out how much your home could sell for in as little as 3 minutes with a no-obligation cash offer.
Estimated market value
$72,300
- Michigan
- Macomb County
- Roseville
- 48066
- 25891 Salem St
Nearby cities
Nearby zip codes
Other Roseville Topics
