Skip main navigation
Off market
  • $1,280,800

    25891 Wayne Dr, Idyllwild, CA 92549

    5beds
    3baths
    3,440sqft
    SingleFamily
    Built in 1934
    1.85 Acres Lot
    $1,280,800 Zestimate®
    $372/sqft
    $3,967 Estimated rent

    Home value

    $1,280,800

    $1.13M - $1.46M

    $3,967/mo

    Zestimate® history
    Loading
    Loading...

    Owner options

    List your home for rent

    $3,967/mo

    Rent Zestimate®

    Find your next renter with Zillow Rental Manager. Plus, with online applications, you can quickly screen prospective tenants – for free.

    Learn more

    $3,967/mo

    Rent Zestimate®

    Refinance and save

    $8,083/mo

    Est. payment

    Refinancing to a lower rate could help reduce your monthly payments and save thousands over the life of the loan.

    See today's rates

    $8,083/mo

    Est. payment

    Explore your selling options

    Work with a Zillow partner agent

    Leverage their expertise and Zillow's premium Showcase listings to get your home seen by more buyers.

    Get started

    List with your own agent

    Get your home in front of millions of buyers by listing it on Zillow.

    Learn how to do it

    Sell it yourself

    Take full control of how buyers see your home on Zillow by listing For Sale by Owner (FSBO).

    List your home

    What's special

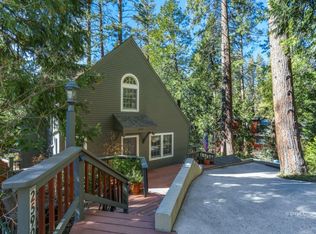
    "Tahquitz Lodge", Circa 1934 with all the charm & character of a bygone era. Family compound, Retreat, Vacation rental? So much potential in this incredible "Olde Idyllwild charmer" spanning 8 lots, totaling 1.85/acre. Properties of this caliber simply do not exist in todays market so now is your opportunity! Enter the front door of this impressive home and prepare to be Wowed! An enormous great room with magnificent rock fireplace centers the space while multiple glass doors, windows, & skylights bring in an abundance of natural light throughout the day. A retractable awning on the front deck keeps guests shaded and comfortable on hot summer days. The Kitchen & large Formal dining room are at the heart of the home and have all the modern conveniences that buyers desire. The main level features the Master suite with it's own fireplace, sitting room, deck access & enormous ensuite bath & laundry room. Upstairs you will find 3 guest rooms (one ensuite) and 2 smaller rooms. The lower level is a complete apartment with separate kitchen, laundry, living room, bedroom & bath with doors to a private patio. The property spans street to street and is relatively flat! Priced to sell.

    This property is off market, which means it's not currently listed for sale or rent on Zillow. This may be different from what's available on other websites or public sources.
    Facts & features

    Interior

    Bedrooms & bathrooms
    • Bedrooms: 5
    • Bathrooms: 3
    Heating
    • Other
    Cooling
    • Central
    Appliances
    • Included: Dishwasher, Garbage disposal, Microwave, Refrigerator
    Features
    • Vaulted Ceilings, Skylights, Loft Area, Flooring- Carpet, Flooring- Laminate, Flooring- Wood, Fireplace- Rock, Fireplace- Other, Furnished- Yes
    • Has fireplace: Yes
    Interior area
    • Total interior livable area: 3,440 sqft

    Property

    Parking
    • Total spaces: 1
    Features
    • Exterior features: Other
    Lot
    • Size: 1.85 Acres
    Details
    • Parcel number: 564093028

    Construction

    Type & style
    • Home type: SingleFamily
    Materials
    • Roof: Composition
    Condition
    • Year built: 1934

    Utilities & green energy

    • Utilities for property: Propane: Available, Septic: Yes, Water Meter: Yes, Power: Utility Co.

    Community & neighborhood

    Location
    • Region: Idyllwild

    Other

    Other facts
    • Features And Inclusions: Dishwasher, Garbage Disposal, Microwave, Refrigerator, W/D Hookups, Washer, Dryer, Oven- Propane, Cooktop- Propane, Cooktop- Electric
    • Features And Inclusions: Vaulted Ceilings, Skylights, Fireplace- Rock, Fireplace- Other, Furnished- Yes
    • Features And Inclusions: Dog Run, Out Buildings, Balcony
    • Features And Inclusions: Garden Area
    • Roof Type: Composition
    • Cooling: Window Unit
    • Exterior Construction: Siding-Wood
    • Heating: Propane FAU, Fireplace
    • Features And Inclusions: Loft Area
    • Interior Features: Vaulted Ceilings, Skylights, Loft Area, Flooring- Carpet, Flooring- Laminate, Flooring- Wood, Fireplace- Rock, Fireplace- Other, Furnished- Yes
    • Utilities: Propane: Available, Septic: Yes, Water Meter: Yes, Power: Utility Co.
    • Exterior Features: Patio/Deck, Views, Snowplow Friendly, Near Trailhead, Balcony, Dog Run, Walk to Town, Out Buildings, Garden Area, RV/Boat Parking
    • Features And Inclusions: Flooring- Carpet, Flooring- Laminate, Flooring- Wood
    • Features And Inclusions: RV/Boat Parking
    • Features And Inclusions: Patio/Deck
    • Features And Inclusions: Views
    • Features And Inclusions: Walk to Town, Near Trailhead
    • Features And Inclusions: Snowplow Friendly
    • Appliances: W/D Hookups, Dishwasher, Refrigerator, Garbage Disposal, Microwave, Oven- Propane, Washer, Dryer, Cooktop- Propane, Cooktop- Electric
    • ListingType: ForSale
    • Property Type: Single Family

    Price history

    DateEventPrice
    10/2/2020Sold$875,000$254/sqft
    Source: CDAR/ Desert Area MLS #219047975 Report a problem
    9/26/2020Pending sale$875,000$254/sqft
    Source: Pacific Sotheby's International Realty #2009082 Report a problem
    8/18/2020Listed for sale$875,000+16.7%$254/sqft
    Source: Pacific Sotheby's International Realty #2009082 Report a problem
    11/22/2017Listing removed$749,900$218/sqft
    Source: Idyllwild Realty-North Circle Office #2007994 Report a problem
    11/9/2017Listed for sale$749,900+187.2%$218/sqft
    Source: Idyllwild Realty-North Circle Office #2007994 Report a problem
    7/9/1996Sold$261,140$76/sqft
    Source: Public Record Report a problem

    Public tax history

    YearProperty taxesTax assessment
    2025$13,191 +2.2%$1,150,278 +2%
    2024$12,912 +36.7%$1,127,724 +39%
    2023$9,447 +1.9%$811,512 +2%
    2022$9,267 +8.2%$795,600 +9.7%
    2021$8,563 +21.2%$725,000 +21.4%
    2020$7,066 +2.4%$597,430 +2%
    2019$6,901 +3.4%$585,717 +2%
    2018$6,671 +1.5%$574,233 +2%
    2017$6,574 $562,974 +2%
    2016$6,574 +1%$551,937 +1.5%
    2015$6,508 +9.1%$543,649 +6.5%
    2014$5,967 $510,542 +38.7%
    2013-- $368,000 +11.9%
    2012-- $329,000 +3.5%
    2011-- $318,000 -8.1%
    2010-- $346,000 -28.8%
    2009-- $486,009 +2%
    2008-- $476,481 +2%
    2007-- $467,139 +2%
    2006-- $457,980 +2%
    2005-- $449,000 +132.7%
    2003-- $192,931 +2%
    2002-- $189,149 +2%
    2001$2,019 +1.8%$185,441 +2%
    2000$1,983 $181,806

    Find assessor info on the county website

    Neighborhood: 92549

    Nearby schools

    GreatSchools rating
    Schools provided by the listing agent
    • District: HEMET UNIFIED

    Source: The MLS. This data may not be complete. We recommend contacting the local school district to confirm school assignments for this home.

    Get a cash offer in 3 minutes
    Find out how much your home could sell for in as little as 3 minutes with a no-obligation cash offer.
    Estimated market value
    $1,280,800
    Get a cash offer in 3 minutes
    Find out how much your home could sell for in as little as 3 minutes with a no-obligation cash offer.
    Estimated market value
    $1,280,800