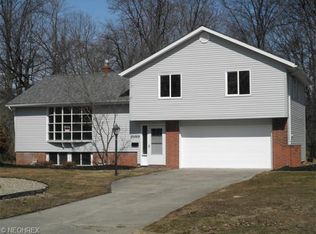
This beautiful Split-Level offers a blend of traditional and modern character! Situated in a family oriented neighborhood close to schools, parks, shopping & restaurants, you'll enjoy a combination of suburban tranquility & urban convenience. Unique landscaping featuring a pond wrapped in a circular driveway. Attached 2 car garage upgraded with insulated door & newer opener. Included in upgrades, you'll find that the lower level has recently been Fully Waterproofed (Interior & Exterior) & has a Newly Installed Sump Pump as part of that waterproofing system. 24 hour security monitoring system including remote smart lock & temperature control. Open layout of the home's interior offers 4 bedrooms, 2.5 bathrooms & over 3,000 finished sqft between the lower, main & upper levels. Recessed lighting gives the property a modern feel. Kitchen features newer, stainless steel appliances & new granite countertops. Sunken family room with wood burning fireplace & cherry wood flooring. All 4 bedrooms & 2 full baths are located on upper level. Ceiling fans in all bedrooms, kitchen and lower level. Fully finished lower level features new wood-style flooring, recessed lighting, wet bar, laundry area & a bonus room perfect for an office. Lower level also offers a private exit leading to patio area in backyard. Additional exit to patio area in family room. Backyard features a spacious storage shed & partial, newly constructed, 6ft privacy wood fencing. Just sprinkle in your finishing touches to make this property your dream home! Property Sold As Is. Seller does not intend on making any repairs. Schedule your private showing today or attend one of our upcoming Open Houses!
Closed
Zillow last checked:
Listing updated:
Bought with:
Sandra B Hawley, 399169
Howard Hanna
Barbara Lesure, 361449
Howard Hanna
Source: MLS Now,MLS#: 5070351 Originating MLS: Akron Cleveland Association of REALTORS
Originating MLS: Akron Cleveland Association of REALTORSPrice history
| Date | Event | Price |
|---|---|---|
| 12/17/2024 | Sold | $262,000+1.9%$86/sqft |
Source:  MLS Now #5070351 Report a problem MLS Now #5070351 Report a problem | ||
| 11/15/2024 | Pending sale | $257,000$84/sqft |
Source: MLS Now #5070351 Report a problem | ||
| 11/8/2024 | Price change | $257,000-9.3%$84/sqft |
Source: MLS Now #5070351 Report a problem | ||
| 11/2/2024 | Price change | $283,500-5.5%$93/sqft |
Source: MLS Now #5070351 Report a problem | ||
| 10/20/2024 | Price change | $299,999-9.1%$98/sqft |
Source: MLS Now #5070351 Report a problem | ||
| 9/22/2024 | Listed for sale | $329,999-5.7%$108/sqft |
Source: MLS Now #5070351 Report a problem | ||
| 8/14/2024 | Listing removed | -- |
Source: MLS Now #5036816 Report a problem | ||
| 8/6/2024 | Price change | $349,999-9.7%$115/sqft |
Source: MLS Now #5036816 Report a problem | ||
| 7/6/2024 | Price change | $387,500-3.1%$127/sqft |
Source: MLS Now #5036816 Report a problem | ||
| 6/14/2024 | Price change | $399,999-5.9%$131/sqft |
Source: MLS Now #5036816 Report a problem | ||
| 5/31/2024 | Listed for sale | $425,000+66.7%$139/sqft |
Source: MLS Now #5036816 Report a problem | ||
| 12/19/2023 | Listing removed | -- |
Source: Zillow Rentals Report a problem | ||
| 12/14/2023 | Listed for rent | $2,595$1/sqft |
Source: Zillow Rentals Report a problem | ||
| 1/22/2022 | Listing removed | -- |
Source: MLS Now #4333688 Report a problem | ||
| 1/9/2022 | Price change | $255,000-1.9%$84/sqft |
Source: MLS Now #4333688 Report a problem | ||
| 12/10/2021 | Price change | $260,000-7.1%$85/sqft |
Source: MLS Now #4333688 Report a problem | ||
| 12/2/2021 | Listed for sale | $280,000+375.3%$92/sqft |
Source: MLS Now #4333688 Report a problem | ||
| 1/14/2013 | Sold | $58,911-38.6%$19/sqft |
Source: MLS Now #3347162 Report a problem | ||
| 11/14/2012 | Pending sale | $96,000$31/sqft |
Source: Cleveland Asset Mgmt #3347162 Report a problem | ||
| 9/13/2012 | Listed for sale | $96,000$31/sqft |
Source: Cleveland Asset Mgmt #3347162 Report a problem | ||
| 9/8/2012 | Pending sale | $96,000$31/sqft |
Source: Cleveland Asset Mgmt #3347162 Report a problem | ||
| 8/30/2012 | Listed for sale | $96,000-4%$31/sqft |
Source: Cleveland Asset Mgmt #3347162 Report a problem | ||
| 3/10/2011 | Sold | $100,000-44.8%$33/sqft |
Source: Public Record Report a problem | ||
| 9/29/2008 | Sold | $181,000-29%$59/sqft |
Source: Public Record Report a problem | ||
| 6/11/2003 | Sold | $255,000$84/sqft |
Source: Public Record Report a problem | ||
Nearby homes
- $160,0003 bd2 ba1.4k sqft25897 Euclid Chagrin Pkwy, Richmond Heights, OH 44143Sold

- $250,1003 bd1 ba2k sqft25889 Euclid Chagrin Pkwy, Richmond Heights, OH 44143Off Market
- $224,6003 bd1 ba1.3k sqft25901 Euclid Chagrin Pkwy, Cleveland, OH 44143Off Market
- $198,5003 bd1 ba1.4k sqft370 Claymore Blvd, Richmond Heights, OH 44143Off Market
Get a cash offer in 3 minutes
Find out how much your home could sell for in as little as 3 minutes with a no-obligation cash offer.
Estimated market value
$310,400
