Skip main navigation
Off market
Street View
  • $123,600

    25893 Lingo Ln #1, Millsboro, DE 19966

    3beds
    1,152sqft
    MobileManufactured
    Built in 1996
    -- sqft lot
    $123,600 Zestimate®
    $107/sqft
    $1,173 Estimated rent

    Home value

    $123,600

    $93,000 - $157,000

    $1,173/mo

    Zestimate® history
    Loading
    Loading...

    Owner options

    List your home for rent

    $1,173/mo

    Rent Zestimate®

    Find your next renter with Zillow Rental Manager. Plus, with online applications, you can quickly screen prospective tenants – for free.

    Learn more

    $1,173/mo

    Rent Zestimate®

    Refinance and save

    $557/mo

    Est. payment

    Refinancing to a lower rate could help reduce your monthly payments and save thousands over the life of the loan.

    See today's rates

    $557/mo

    Est. payment

    Explore your selling options

    Work with a Zillow partner agent

    Leverage their expertise and Zillow's premium Showcase listings to get your home seen by more buyers.

    Get started

    List with your own agent

    Get your home in front of millions of buyers by listing it on Zillow.

    Learn how to do it

    Sell it yourself

    Take full control of how buyers see your home on Zillow by listing For Sale by Owner (FSBO).

    List your home

    What's special

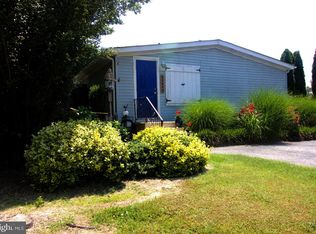
    Lovely home on Lingo Lane! Set back off the road, taking advantage of large open front lawn, this 3BRs/2 bath home is first home in the community and is delightful with its soft yellow siding trimmed with gray shutters. Brick paver pad precedes sizable covered front porch, where no doubt late afternoon and early evening relaxing will take place. Trees anchor either side of long driveway, accommodating parking for 8-plus cars. Trio of driftwood stumps tied together with rope flank both sides of the home, offering nautical nicety. Tan carpeted main area with apex ceiling is open space making it easy to create rooms based on furniture and accessory placement. Natural wood trim around the many windows combined with multiple ceiling light fixtures offer light and bright home. Oak built-ins divide FR/DR from kitchen, but cleverly offer shelves and cabinets in both rooms. Kitchen sits to front of home and features 2-tier countertop linking kitchen with DR/FR, cream appliances, angled sink in corner and one full extra wall of built-in cabinets, bringing the cabinet space up to abundance. Plus, built-in corner hutch is a beauty and wonderful storage for seasonal items or small appliances. Eating area is brightened with sunflower yellow paint with natural wood accent, while a matching built-in corner hutch resides in this area as well, nestled between 2 windows, offering even more cabinet space! Tucked in corner alcove of kitchen and out-of-sight are W & D with cabinets above, perfect for laundry detergent. Door leads out to landing and ramp, making home wheelchair accessible, and then to generous side yard. Tall Evergreens line this side of the property, offering privacy and year ~round greenery. Shed located on property is perfect for outdoor equipment and gardening supplies. Split floor plan offers 2 secondary BRs on one side of the home, both with beige carpeting and tan doors. Nice perk is that both BRs have bonus walk-in closets. Plenty of room for all-season clothing and shoes! Hall bath has tub/shower combination and oak vanity. Opposite side of home consists of large, carpeted MBR with big closet and 2 windows. Master bath has grand DD entrance and Jacuzzi tub/shower, oak vanity and extra wall cabinet, where it is easy to stash bath accessories along with towels and washcloths. Nice floor plan. Home is walkable to Shoppes of Longneck and several eateries, close to elementary school down the street and 5 mins. to Rt. 24. Great space, great value!

    This property is off market, which means it's not currently listed for sale or rent on Zillow. This may be different from what's available on other websites or public sources.
    Facts & features

    Interior

    Bedrooms & bathrooms
    • Bedrooms: 3
    • Bathrooms: 2
    • Full bathrooms: 2
    Heating
    • Forced air
    Cooling
    • Central
    Appliances
    • Included: Dishwasher, Dryer, Refrigerator
    Features
    • Entry Level Bedroom, CeilngFan(s), Combination Kitchen/Dining
    Interior area
    • Total interior livable area: 1,152 sqft

    Property

    Details
    • Parcel number: 23423.00307.041

    Construction

    Type & style
    • Home type: MobileManufactured
    • Architectural style: Other
    Condition
    • Year built: 1996

    Community & HOA

    Location
    • Region: Millsboro

    Financial & listing details

    • Price per square foot: $107/sqft
    • Annual tax amount: $348

    Price history

    DateEventPrice
    4/9/2015Listing removed$129,900$113/sqft
    Source: Maggio Shields Real Estate Brokerag #618286 Report a problem
    3/21/2014Listed for sale$129,900$113/sqft
    Source: Jack Lingo Realtor, Inc. #611609 Report a problem

    Public tax history

    Tax history is unavailable.
    Find assessor info on the county website

    Neighborhood: 19966

    Nearby schools

    GreatSchools rating
    Schools provided by the listing agent
    • District: Indian River

    Source: The MLS. This data may not be complete. We recommend contacting the local school district to confirm school assignments for this home.

    Sell for more on Zillow
    Get a Zillow Showcase℠ listing at no additional cost and you could sell for .
    $123,600
    2% more
    +$2,472
    With Zillow Showcase(estimated)
    $126,072