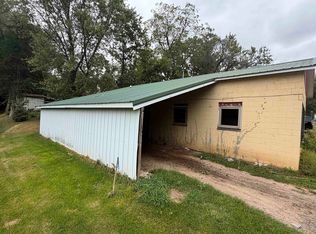
INVESTOR ALERT ! Hidden Potentail at the end of street in Hub City A little vision, some elbow grease, and a whole lot of potential! Tucked away at the end of the road in the incorporated Village of Hub City, this 2-bedroom, 1-bath home offers a rare combination of privacy, outdoor recreation, and investment opportunity. Imagine enjoying your morning coffee with a peaceful, protected wooded backdrop, while being just a short walk from the local park, fishing, and kayaking opportunities. It's a quiet setting where nature is your neighbor! Whether you're looking to add a rental property to your portfolio, tackle your next flip, or roll up your sleeves and create your own cozy getaway, this fixer-upper is ready for someone with vision. The attached 2-car garage and additional storage shed offer plenty of room for tools, toys, and future projects. Investors, renovators, and bargain hunters—don't overlook this one! With its end-of-road seclusion, recreational opportunities, and room fo
Offer-no show
$85,000
25898 Mandt St, Richland Center, WI 53581
2beds
862sqft
Single Family Residence
Built in ----
0.68 Acres Lot
$-- Zestimate®
$99/sqft
$-- HOA
What's special
- --
- on Zillow
- 29
- views
- 0
- saves
Zillow last checked:
Listing updated:
Listed by:
Tina Marshall,
United Country Midwest Lifestyle Properties
Source: SCWMLS,MLS#: 2034851
Facts & features
Interior
Bedrooms & bathrooms
- Bedrooms: 2
- Bathrooms: 1
- Full bathrooms: 1
- Main level bathrooms: 1
Primary bedroom
- Level: Main
- Area: 132
- Dimensions: 11 x 12
Bedroom 2
- Level: Main
- Area: 110
- Dimensions: 10 x 11
Dining room
- Level: Main
- Area: 209
- Dimensions: 11 x 19
Kitchen
- Features: Range/Oven, Refrigerator
- Level: Main
- Area: 99
- Dimensions: 9 x 11
Living room
- Level: Main
- Area: 208
- Dimensions: 13 x 16
Heating
- Forced Air, Other Heating/Cooling
Cooling
- Other Heating/Cooling
Appliances
- Included: Washer, Dryer
- Laundry: Main Level
Features
- Mud Room
- Basement: Partial,Sump Pump,Unfinished
- Has fireplace: Yes
- Fireplace features: Pellet Stove
Interior area
- Total structure area: 862
- Total interior livable area: 862 sqft
- Finished area above ground: 862
Property
Parking
- Total spaces: 2
- Parking features: 2 car, Attached, Garage Door Opener
- Attached garage spaces: 2
- Has uncovered spaces: Yes
Features
- Levels: One
- Stories: 1
Lot
- Size: 0.68 Acres
Details
- Additional structures: Storage
- Parcel number: 01434400610
- Zoning: res
Construction
Type & style
- Home type: SingleFamily
- Architectural style: National Folk/Farm
- Property subtype: Single Family Residence
Materials
- Vinyl Siding
- Foundation: Block, Other
Utilities & green energy
- Sewer: Public Sewer
- Water: Well
Community & HOA
Location
- Region: Richland Center
Financial & listing details
- Price per square foot: $99/sqft
- Tax assessed value: $113,700
- Annual tax amount: $1,232
- Date on market: 10/16/2026
- Inclusions: Kitchen stove, refrigerator, washer, dryer and pellet stove and misc pellets.
- Exclusions: N/A
Estimated market value
Not available
Estimated sales range
Not available
$1,387/mo
Price history
| Date | Event | Price |
|---|---|---|
| 10/18/2026 | Pending sale | $85,000$99/sqft |
Source: SCWMLS #2034851 Report a problem | ||
| 10/16/2026 | Listed for sale | $85,000+434.6%$99/sqft |
Source: SCWMLS #2034851 Report a problem | ||
| 2/27/2019 | Sold | $15,900-38.1%$18/sqft |
Source: Public Record Report a problem | ||
| 12/12/2018 | Sold | $25,700$30/sqft |
Source: Public Record Report a problem | ||
Public tax history
| Year | Property taxes | Tax assessment |
|---|---|---|
| 2025 | $1,128 -30.5% | $106,000 +96.7% |
| 2024 | $1,622 +4.6% | $53,900 |
| 2023 | $1,550 +18.2% | $53,900 +1.7% |
| 2022 | $1,312 +8.1% | $53,000 +1.5% |
| 2021 | $1,213 +10.4% | $52,200 |
| 2020 | $1,099 +3.9% | $52,200 |
| 2019 | $1,057 +31.5% | $52,200 |
| 2017 | $804 +6.8% | $52,200 |
| 2016 | $753 +1.4% | $52,200 |
| 2015 | $742 -6.9% | $52,200 -7.4% |
| 2014 | $797 -8.6% | $56,400 |
| 2013 | $872 +1.3% | $56,400 |
| 2012 | $861 | $56,400 |
| 2011 | -- | $56,400 |
| 2010 | $948 | $56,400 |
| 2009 | -- | $56,400 |
| 2008 | -- | $56,400 |
Find assessor info on the county website
Monthly payment
Est. payment
Payment breakdown
Explore the cost of this home by adjusting the details. Changes won't be saved.Climate risks
Neighborhood: 53581
Nearby schools
Schools provided by the listing agent
- Elementary: Richland Center
- Middle: Richland Center
- High: Richland Center
- District: Richland
Source: SCWMLS. This data may not be complete. We recommend contacting the local school district to confirm school assignments for this home.