Skip main navigation
Sold
  • $582,000

    25899 E Bright Ave, Welches, OR 97067

    2beds
    2,430sqft
    Residential, Single Family Residence
    Built in 1986
    0.35 Acres Lot
    $581,900 Zestimate®
    $240/sqft
    $2,740 Estimated rent

    Home value

    $581,900

    $553,000 - $611,000

    $2,740/mo

    Zestimate® history
    Loading
    Loading...

    Owner options

    List your home for rent

    $2,740/mo

    Rent Zestimate®

    Find your next renter with Zillow Rental Manager. Plus, with online applications, you can quickly screen prospective tenants – for free.

    Learn more

    $2,740/mo

    Rent Zestimate®

    Refinance and save

    $3,548/mo

    Est. payment

    Refinancing to a lower rate could help reduce your monthly payments and save thousands over the life of the loan.

    See today's rates

    $3,548/mo

    Est. payment

    Explore your selling options

    Work with a Zillow partner agent

    Leverage their expertise and Zillow's premium Showcase listings to get your home seen by more buyers.

    Get started

    List with your own agent

    Get your home in front of millions of buyers by listing it on Zillow.

    Learn how to do it

    Sell it yourself

    Take full control of how buyers see your home on Zillow by listing For Sale by Owner (FSBO).

    List your home

    What's special

    Golf course frontageDedicated picnic pavilionHot tubQuiet cul-de-sacExpansive wrap-around decksTennis courts
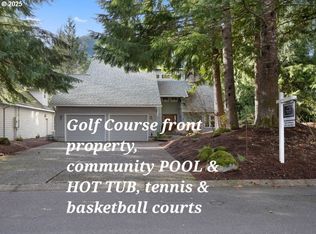
    This unique Welches residence is the ultimate find for those who want the fairway at their doorstep or skiing and world class hiking minutes away on the slopes of Mt. Hood. Positioned on a quiet cul-de-sac with golf course frontage, this home seamlessly blends mountain living with an active, resort-style atmosphere. From the expansive wrap-around decks, you’ll enjoy a front-row seat to the Foxglove golf course below and Boulder Ridge in the Salmon-Huckleberry Wilderness above. The Wildwood Recreation Site, with beautiful riverside walks, playgrounds and pavilions, is two miles away. Residents enjoy access to premium Rippling River amenities at the adjacent Mt. Hood Oregon Resort, including the pool, hot tub, tennis courts, basketball and upcoming pickleball courts, private nature trail to the Salmon River, and a dedicated picnic pavilion. Inside, the home offers a refreshing departure from the ordinary with a unique floor plan that highlights the abundance of gathering spaces. The massive game room is a true showstopper—a sprawling flex space with a wet bar and pool table, serving as the perfect "19th hole" for post-round celebrations. The layout is designed for flexibility, featuring a main-level bed/bath, an upper-level bed/bath, and a large loft, perfect for office space or additional sleeping quarters. The game room offers an opportunity to convert this space to an impressive primary suite, should the additional bedroom be needed. The partially finished basement serves as a dedicated home gym, while the oversized two-car garage provides ample room for a workshop and mountain gear. Perfect for primary residence, vacation home, or short term rental, this home offers the perfect combination of the beautiful Rippling River neighborhood, golf resort, and all the recreational opportunities of Mt. Hood and the surrounding natural areas.

    Zillow last checked:

    Listing updated:

    Listed by:

    Becca Kolibaba 503-709-9718,

    Premiere Property Group LLC

    Bought with:

    Merin Bracken-Paldi, 201236737

    eXp Realty, LLC

    Source: RMLS (OR),MLS#: 162024023MLS Logo

    Facts & features

    Interior

    Bedrooms & bathrooms
    • Bedrooms: 2
    • Bathrooms: 2
    • Full bathrooms: 2
    • Main level bathrooms: 1
    Primary bedroom
    • Features: Ceiling Fan, Closet, Wallto Wall Carpet
    • Level: Upper
    • Area: 252
    • Dimensions: 18 x 14
    Bedroom 2
    • Features: Ceiling Fan, Deck, Closet, Wallto Wall Carpet
    • Level: Main
    • Area: 204
    • Dimensions: 17 x 12
    Dining room
    • Features: Vaulted Ceiling, Vinyl Floor
    • Level: Main
    • Area: 204
    • Dimensions: 17 x 12
    Family room
    • Features: Bay Window, Builtin Features, Deck, Vaulted Ceiling, Wallto Wall Carpet, Wet Bar
    • Level: Main
    • Area: 442
    • Dimensions: 26 x 17
    Kitchen
    • Features: Dishwasher, Free Standing Range, Free Standing Refrigerator, Vinyl Floor
    • Level: Main
    • Area: 130
    • Width: 10
    Living room
    • Features: Deck, Sunken, Vaulted Ceiling, Wallto Wall Carpet
    • Level: Main
    • Area: 255
    • Dimensions: 17 x 15
    Heating
    • Forced Air, Heat Pump
    Cooling
    • Heat Pump
    Appliances
    • Included: Dishwasher, Disposal, Free-Standing Range, Free-Standing Refrigerator, Washer/Dryer, Propane Water Heater, Tankless Water Heater
    • Laundry: Laundry Room
    Features
    • Granite, High Ceilings, Vaulted Ceiling(s), Ceiling Fan(s), Closet, Built-in Features, Wet Bar, Sunken, Pantry
    • Flooring: Wall to Wall Carpet, Vinyl
    • Doors: Storm Door(s)
    • Windows: Wood Frames, Bay Window(s)
    • Basement: Crawl Space,Exterior Entry,Partially Finished
    Interior area
    • Total structure area: 2,430
    • Total interior livable area: 2,430 sqft

    Property

    Parking
    • Total spaces: 2
    • Parking features: Driveway, Attached
    • Attached garage spaces: 2
    • Has uncovered spaces: Yes
    Accessibility
    • Accessibility features: Garage On Main, Main Floor Bedroom Bath, Utility Room On Main, Accessibility
    Features
    • Levels: Two
    • Stories: 2
    • Patio & porch: Covered Deck, Deck
    • Has view: Yes
    • View description: Golf Course, Trees/Woods
    Lot
    • Size: 0.35 Acres
    • Features: Golf Course, Private, Trees, Wooded, SqFt 15000 to 19999
    Details
    • Parcel number: 00976466

    Construction

    Type & style
    • Home type: SingleFamily
    • Architectural style: Custom Style
    • Property subtype: Residential, Single Family Residence
    Materials
    • Wood Siding
    • Foundation: Concrete Perimeter
    • Roof: Composition
    Condition
    • Resale
    • New construction: No
    • Year built: 1986

    Utilities & green energy

    • Gas: Propane
    • Sewer: Public Sewer
    • Water: Public
    • Utilities for property: Cable Connected

    Community & neighborhood

    Security
    • Security features: None
    Location
    • Region: Welches

    HOA & financial

    HOA
    • Has HOA: Yes
    • HOA fee: $53 monthly
    • Amenities included: Athletic Court, Basketball Court, Commons, Management, Pool, Recreation Facilities, Tennis Court

    Other

    Other facts
    • Listing terms: Cash,Conventional,FHA,VA Loan
    • Road surface type: Paved

    Price history

    DateEventPrice
    5/8/2026Sold$582,000-2.8%$240/sqft
    Source: RMLS (OR) #162024023 Report a problem
    4/12/2026Pending sale$599,000$247/sqft
    Source: RMLS (OR) #162024023 Report a problem
    4/2/2026Price change$599,000-6.3%$247/sqft
    Source: RMLS (OR) #162024023 Report a problem
    2/17/2026Listed for sale$639,000+184%$263/sqft
    Source: RMLS (OR) #162024023 Report a problem
    2/10/2012Sold$225,000-10%$93/sqft
    Source: RMLS (OR) #11257220 Report a problem
    12/18/2011Price change$249,900-13.8%$103/sqft
    Source: isNowListed.com Report a problem
    11/22/2011Listed for sale$289,900+10.2%$119/sqft
    Source: isNowListed.com Report a problem
    11/1/2011Sold$263,000+1.2%$108/sqft
    Source: Public Record Report a problem
    11/1/2010Listing removed$260,000$107/sqft
    Source: Merit Properties, Inc. #10060364 Report a problem
    9/11/2010Price change$260,000-10%$107/sqft
    Source: Merit Properties, Inc. #10060364 Report a problem
    7/24/2010Listed for sale$289,000-11.1%$119/sqft
    Source: Visual Tour #10060364 Report a problem
    1/12/2006Sold$325,000$134/sqft
    Source: Public Record Report a problem

    Public tax history

    YearProperty taxesTax assessment
    2025$7,077 +10.4%$458,696 +3%
    2024$6,408 +2.6%$445,336 +3%
    2023$6,247 +2.7%$432,366 +3%
    2022$6,083 +3.6%$419,773 +3%
    2021$5,872 +2.6%$407,547 +3%
    2020$5,722 +0.6%$395,677 +3%
    2019$5,691 +4.5%$384,153 +3%
    2018$5,444 $372,964 +3%
    2017$5,444 +9.6%$362,101 +3%
    2016$4,967 $351,554 +8.8%
    2015$4,967 +8.5%$323,042 +8.4%
    2014$4,577 +18.1%$298,106 +10%
    2013$3,874 -23.7%$270,941 -22.9%
    2012$5,074 +0.8%$351,554 +3%
    2011$5,032 +3%$341,315 +3%
    2010$4,884 +2.9%$331,374 +3%
    2009$4,745 +25.9%$321,722 +3%
    2008$3,769 +3.7%$312,351 +3%
    2007$3,633 +5.2%$303,253 +3%
    2006$3,453 +2.6%$294,420 +3%
    2005$3,366 -2%$285,845 +3%
    2004$3,433 +2.7%$277,519 +3%
    2003$3,343 +5.8%$269,436 +3%
    2002$3,159 +5.6%$261,588 +3%
    2001$2,990 +4.3%$253,969 +3%
    2000$2,867 $246,572

    Find assessor info on the county website

    Neighborhood: 97067

    Nearby schools

    GreatSchools rating
    Schools provided by the listing agent
    • Elementary: Welches
    • Middle: Welches
    • High: Sandy

    Source: RMLS (OR). This data may not be complete. We recommend contacting the local school district to confirm school assignments for this home.

    Get a cash offer in 3 minutes
    Find out how much your home could sell for in as little as 3 minutes with a no-obligation cash offer.
    Estimated market value
    $581,900
    Get a cash offer in 3 minutes
    Find out how much your home could sell for in as little as 3 minutes with a no-obligation cash offer.
    Estimated market value
    $581,900