Skip main navigation
Sold for $2,299,000
Street View
  • $2,299,000

    258a Bradford Street #U4, Provincetown, MA 02657

    2beds
    2,086sqft
    Townhouse
    Built in 2017
    0.39 Acres Lot
    $2,398,000 Zestimate®
    $1,102/sqft
    $3,716 Estimated rent

    Home value

    $2,398,000

    $2.21M - $2.61M

    $3,716/mo

    Zestimate® history
    Loading
    Loading...

    Owner options

    List your home for rent

    $3,716/mo

    Rent Zestimate®

    Find your next renter with Zillow Rental Manager. Plus, with online applications, you can quickly screen prospective tenants – for free.

    Learn more

    $3,716/mo

    Rent Zestimate®

    Refinance and save

    $14,253/mo

    Est. payment

    Refinancing to a lower rate could help reduce your monthly payments and save thousands over the life of the loan.

    See today's rates

    $14,253/mo

    Est. payment

    Explore your selling options

    Work with a Zillow partner agent

    Leverage their expertise and Zillow's premium Showcase listings to get your home seen by more buyers.

    Get started

    List with your own agent

    Get your home in front of millions of buyers by listing it on Zillow.

    Learn how to do it

    Sell it yourself

    Take full control of how buyers see your home on Zillow by listing For Sale by Owner (FSBO).

    List your home

    What's special

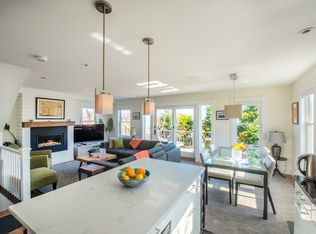
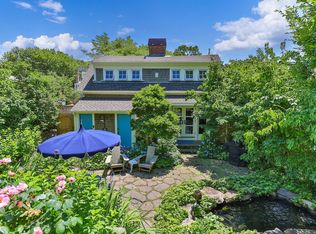
    Freestanding, 4 Levels, 3 King Beds, and Bay Views!Welcome to this exquisite free-standing condo, a modern oasis just one block from the bay beach. Spanning 2,086 square feet of interior space, this remarkable home is surrounded by hidden, lush gardens, ensuring light and air flow effortlessly through every room and providing picturesque views of greenery from every window. Upon entering, you find the primary bedroom level with an ensuite bath and the guest half bath. Ascend the stairs to the expansive living area, where seasonal water views create a captivating backdrop. The living space extends outdoors to a large deck with plenty of room for lounge chairs. The lower level of the home is an ideal guest suite including workspace and ensuite bath as well as its own private entrance. The top floor is a true highlight! Boasting expansive Harbor views, the 3rd ensuite bath, and another work area. The outdoor space, in this lovely home, is just as impressive as the interior. The large 500 sf decked area is perfect for outdoor dining and relaxation, complete with lounge seating and a dining table. A charming brick path leads you to the exclusive surrounding gardens, meticulously planted to create a tranquil retreat. An oversized outdoor shower is ideal for rinsing off after a day at the beach. Additional outdoor amenities include a garden shed large enough for gardening tools and bikes. The home with it's custom built-in cabinetry surrounding the gas fireplace and the all-new custom kitchen cabinetry create a seamless bonus to the living area. The kitchen is a chef's dream, featuring an island, quartz counters, a built-in ice maker, and a new Fisher & Paykel induction cooktop, a central HVAC system powered by propane, remote-controlled blinds throughout. This stunning property offers a unique blend of privacy, luxury, and convenience, just steps from the bay beach. Guests staying on the lower level will appreciate the convenience of coming and going as they please, enjoying the comfort and privacy of their own space. With three king beds in total, this home is well-equipped to accommodate family and friends alike. Experience the best of both worlds - a secluded garden paradise within easy reach of urban amenities. Don't miss the opportunity to make this exceptional home your own ideal investment or permanent residence.

    Zillow last checked:

    Listing updated:

    Listed by:

    Meg A Stewart meg@robertpaul.com,

    Berkshire Hathaway HomeServices Robert Paul Properties

    Bought with:

    Buyer Unrepresented

    cci.UnrepBuyer

    Source: CCIMLS,MLS#: 22402909MLS Logo

    Facts & features

    Interior

    Bedrooms & bathrooms
    • Bedrooms: 2
    • Bathrooms: 4
    • Full bathrooms: 3
    • 1/2 bathrooms: 1
    • Main level bathrooms: 2
    Primary bedroom
    • Description: Flooring: Wood
    • Features: Walk-In Closet(s), Recessed Lighting
    • Level: First
    Bedroom 2
    • Description: Flooring: Wood
    • Features: Bedroom 2, Closet, Private Full Bath, Recessed Lighting
    Primary bathroom
    • Features: Private Full Bath
    Kitchen
    • Description: Countertop(s): Quartz
    • Features: Kitchen, Kitchen Island
    Living room
    • Description: Fireplace(s): Gas,Flooring: Wood,Door(s): Sliding
    • Features: Recessed Lighting, View, Built-in Features
    Heating
    • Forced Air
    Cooling
    • Central Air
    Appliances
    • Included: Cooktop, Wall/Oven Cook Top, Refrigerator, Microwave, Dishwasher
    Features
    • Sound System, Recessed Lighting, Linen Closet
    • Flooring: Wood, Tile
    • Doors: Sliding Doors
    • Number of fireplaces: 1
    • Fireplace features: Gas
    • Common walls with other units/homes: No Common Walls
    Interior area
    • Total structure area: 2,086
    • Total interior livable area: 2,086 sqft

    Property

    Parking
    • Total spaces: 2
    Features
    • Stories: 2
    • Exterior features: Outdoor Shower, Underground Sprinkler, Garden
    • Has view: Yes
    • Has water view: Yes
    • Water view: Bay/Harbor
    Lot
    • Size: 0.39 Acres
    • Features: Bike Path, Shopping, Public Tennis, Marina, In Town Location, Conservation Area
    Details
    • Parcel number: 15246004
    • Zoning: R3
    • Special conditions: None

    Construction

    Type & style
    • Home type: Townhouse
    • Property subtype: Townhouse
    Materials
    • Shingle Siding
    • Roof: Asphalt
    Condition
    • Updated/Remodeled, Actual
    • New construction: No
    • Year built: 2017
    • Major remodel year: 2017

    Utilities & green energy

    • Sewer: Private Sewer

    Community & HOA

    Community
    • Security: Closed Circuit Camera(s)
    HOA
    • Has HOA: Yes
    • Amenities included: Landscaping, Snow Removal
    • HOA fee: $775 monthly
    Location
    • Region: Provincetown

    Financial & listing details

    • Price per square foot: $1,102/sqft
    • Tax assessed value: $1,435,500
    • Annual tax amount: $8,233
    • Date on market: 6/21/2024
    • Cumulative days on market: 64 days
    • Listing terms: Conventional
    • Ownership: Condo

    Price history

    DateEventPrice
    10/21/2024Sold$2,299,000-2.1%$1,102/sqft
    Source: CCIMLS #22402909 Report a problem
    9/1/2024Pending sale$2,349,000$1,126/sqft
    Source: CCIMLS #22402909 Report a problem
    7/18/2024Price change$2,349,000-7%$1,126/sqft
    Source: CCIMLS #22402909 Report a problem
    6/21/2024Listed for sale$2,525,000+23.2%$1,210/sqft
    Source: CCIMLS #22402909 Report a problem
    8/15/2023Sold$2,050,000$983/sqft
    Source: CCIMLS #22302164 Report a problem
    6/25/2023Pending sale$2,050,000$983/sqft
    Source: CCIMLS #22302164 Report a problem
    6/6/2023Listed for sale$2,050,000$983/sqft
    Source: CCIMLS #22302164 Report a problem

    Public tax history

    Tax history is unavailable.

    Neighborhood: 02657

    Nearby schools

    GreatSchools rating
    Get a cash offer in 3 minutes
    Find out how much your home could sell for in as little as 3 minutes with a no-obligation cash offer.
    Estimated market value
    $2,398,000
    Get a cash offer in 3 minutes
    Find out how much your home could sell for in as little as 3 minutes with a no-obligation cash offer.
    Estimated market value
    $2,398,000