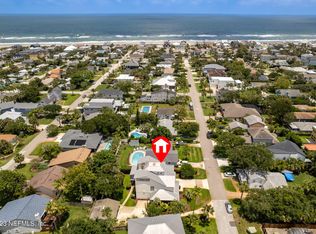
FRESHLY PAINTED EXTERIOR!! Coastal luxury awaits in this impeccably maintained 4-bedroom, 3-bath home ideally situated east of A1A, just steps from the ocean. Thoughtfully upgraded throughout, this residence blends timeless design with modern comfort in one of Jacksonville Beach's most desirable locations. The first floor features rich hardwood flooring, a private guest suite w/ a full bath, & an inviting living area centered around a gas fireplace. The gourmet kitchen is equipped w/ KitchenAid stainless steel appliances, a gas range, vented hood, wall oven, microwave, & a newly installed Ca'Lefort wine refrigerator. Additional highlights include hurricane-impact windows, a water softener, smooth ceilings, wide baseboards, and refined architectural details throughout. The one-car garage provides convenience, while the private outdoor living space with an outdoor shower offers the perfect setting for beachside living. this location offers exceptional short-term rental potential and easy access to the beach, dining, and entertainment.
Pending
Price cut: $70K (6/10)
$1,125,000
259 32ND Avenue S, Jacksonville Beach, FL 32250
4beds
2,484sqft
:
Get pre-qualified$7,342/mo
Single Family Residence
Built in 2006
6,098 Square Feet Lot
$-- Zestimate®
$453/sqft
$-- HOA
What's special
- 260 days |
- 832 |
- 30 |
Zillow last checked:
Listing updated:
Listed by:
ROBIN ABRAHAM 904-566-4748,
KELLER WILLIAMS REALTY ATLANTIC PARTNERS 904-247-0059
Source: realMLS,MLS#: 2119414
Facts & features
Interior
Bedrooms & bathrooms
- Bedrooms: 4
- Bathrooms: 3
- Full bathrooms: 3
Heating
- Central
Cooling
- Central Air
Appliances
- Included: Dishwasher, Disposal, Dryer, Electric Oven, Gas Cooktop, Gas Range, Microwave, Refrigerator, Washer, Water Softener Owned, Wine Cooler
- Laundry: Upper Level
Features
- Ceiling Fan(s), Eat-in Kitchen, His and Hers Closets, Kitchen Island, Open Floorplan, Pantry, Walk-In Closet(s)
- Flooring: Wood
- Number of fireplaces: 1
- Fireplace features: Gas
Interior area
- Total interior livable area: 2,484 sqft
Property
Parking
- Total spaces: 1
- Parking features: Detached, Garage
- Garage spaces: 1
Features
- Levels: Two
- Stories: 2
- Fencing: Back Yard
Lot
- Size: 6,098 Square Feet
- Dimensions: 60 x 100
Details
- Parcel number: 1806480050
Construction
Type & style
- Home type: SingleFamily
- Architectural style: Traditional
- Property subtype: Single Family Residence
Materials
- Composition Siding
- Roof: Metal
Condition
- New construction: No
- Year built: 2006
Utilities & green energy
- Water: Public
- Utilities for property: Cable Connected, Sewer Available, Water Available, Water Connected, Propane
Community & HOA
Community
- Subdivision: Atlantic Shores
HOA
- Has HOA: No
Location
- Region: Jacksonville Beach
Financial & listing details
- Price per square foot: $453/sqft
- Tax assessed value: $1,049,945
- Annual tax amount: $4,554
- Date on market: 8/7/2026
- Listing terms: Cash,Conventional
Estimated market value
Not available
Estimated sales range
Not available
Not available
Price history
| Date | Event | Price |
|---|---|---|
| 8/7/2026 | Pending sale | $1,125,000$453/sqft |
Source:  realMLS #2119414 Report a problem realMLS #2119414 Report a problem | ||
| 6/10/2026 | Price change | $1,125,000-5.9%$453/sqft |
Source: realMLS #2119414 Report a problem | ||
| 4/23/2026 | Price change | $1,195,000-4.4%$481/sqft |
Source: realMLS #2119414 Report a problem | ||
| 2/1/2026 | Price change | $1,250,000-3.1%$503/sqft |
Source: realMLS #2119414 Report a problem | ||
| 11/25/2025 | Listed for sale | $1,290,000+186.7%$519/sqft |
Source: realMLS #2119414 Report a problem | ||
| 4/23/2009 | Sold | $450,000-58.8%$181/sqft |
Source: Public Record Report a problem | ||
| 12/17/2008 | Sold | $1,093,000$440/sqft |
Source: Public Record Report a problem | ||
Public tax history
| Year | Property taxes | Tax assessment |
|---|---|---|
| 2024 | $4,442 +3% | $280,679 +3% |
| 2023 | $4,313 +9.4% | $272,504 +3% |
| 2022 | $3,942 +0.8% | $264,567 +3% |
| 2021 | $3,911 +1% | $256,862 +1.4% |
| 2020 | $3,871 +1.2% | $253,316 +2.3% |
| 2019 | $3,823 +1.4% | $247,621 +1.9% |
| 2018 | $3,772 | $243,004 +2.1% |
| 2017 | $3,772 +1.3% | $238,006 +2.1% |
| 2016 | $3,722 +1.6% | $233,111 +0.7% |
| 2015 | $3,662 -1.5% | $231,491 +0.8% |
| 2014 | $3,716 | $229,654 +1.5% |
| 2013 | -- | $226,261 -31.3% |
| 2012 | -- | $329,113 -1.7% |
| 2011 | -- | $334,841 +1.5% |
| 2010 | -- | $329,893 -15% |
| 2009 | -- | $388,141 +107.7% |
| 2006 | -- | $186,900 |
Find assessor info on the county website
Monthly payment
Est. payment
Payment breakdown
Explore the cost of this home by adjusting the details. Changes won't be saved.Climate risks
Neighborhood: 32250
Nearby schools
GreatSchools rating
- 7/10Seabreeze Elementary SchoolGrades: K-5Distance: 0.8 mi
- 7/10Duncan U. Fletcher Middle SchoolGrades: 6-8Distance: 3 mi
- 5/10Duncan U. Fletcher High SchoolGrades: 9-12Distance: 3.2 mi
Schools provided by the listing agent
- Elementary: Seabreeze
- Middle: Duncan Fletcher
- High: Duncan Fletcher
Source: realMLS. This data may not be complete. We recommend contacting the local school district to confirm school assignments for this home.
- $1,291,2004 bd3 ba2.4k sqft257 32nd Ave S, Jacksonville Beach, FL 32250Off Market
- $1,032,3004 bd3 ba2k sqft3013 3rd St S, Jacksonville Beach, FL 32250Off Market
- $1,835,0005 bd6 ba3.5k sqft241 32nd Ave, Jacksonville Beach, FL 32250Sold
- $1,006,5003 bd3 ba1.9k sqft248 30th Ave S, Jacksonville Beach, FL 32250Off Market

- $3,8210.28 acres3205 S 32nd Ave, Jacksonville Beach, FL 32250Off Market
- $---- bd-- ba-- sqft3086 3rd St S, Jacksonville Beach, FL 32250Off Market
- $807,6003 bd2 ba1.5k sqft242 30th Ave S, Jacksonville Beach, FL 32250Off Market
- $845,1004 bd3 ba2.1k sqft3013 3rd St S, Jacksonville Beach, FL 32250Off Market
A local agent can set up tours, give advice and negotiate with sellers.
A local lender can help you make sure your offer is ready when you are.
Similar homes
- $1,099,0004 bd4 ba2.5k sqft2480 S BEACH Parkway, Jacksonville Beach, FL 32250For Sale
 MLS ID #2132427, NICHOLAS EKLUND. realMLS
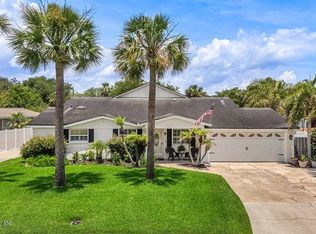
 - $1,199,0004 bd4 ba2.8k sqft1103 18TH Avenue N, Jacksonville Beach, FL 32250For Sale
 MLS ID #2152577, HOLIDAY HAMIL. realMLS
 - $1,075,0004 bd3 ba2.3k sqft14637 MARSH VIEW Drive, Jacksonville, FL 32250For Sale
 MLS ID #2149032, KIMBERLY SESSIONS. realMLS
 - $1,069,0004 bd4 ba3.5k sqft2280 OAK FOREST Drive, Jacksonville Beach, FL 32250For Sale
 MLS ID #2156253, JAN SHIELDS. realMLS
 - $1,085,0003 bd3 ba2.3k sqft14550 MARSH BREEZE Court, Jacksonville, FL 32250For SaleMLS ID #2153367, KIMBERLY SESSIONS. realMLS
- $1,075,0004 bd4 ba2.3k sqft209 7TH Avenue S, Jacksonville Beach, FL 32250For SaleMLS ID #2138050, ASHLEY RUTHERFORD. realMLS
- $1,089,0004 bd3 ba3.1k sqft1602 7TH Street N, Jacksonville Beach, FL 32250For SaleMLS ID #2130286, AMY TERRY. realMLS
- $1,299,0004 bd3 ba3.5k sqft2762 SEAGATE Avenue, Jacksonville Beach, FL 32250For SaleMLS ID #2145885, JAN SHIELDS. realMLS
- $970,0004 bd5 ba3.4k sqft14627 CRYSTAL VIEW Lane, Jacksonville, FL 32250For SaleMLS ID #2145540, KIMBERLEY SANDBERG. realMLS
- $895,9003 bd4 ba2.4k sqft905 2ND Street N #C, Jacksonville Beach, FL 32250For SaleMLS ID #2035965, ALEXANDER ZARZUELA. realMLS
- $1,049,0003 bd4 ba2.3k sqft2540 BEACH Boulevard, Jacksonville Beach, FL 32250For SaleMLS ID #2088472, BRADLEY STERLING. realMLS
- $1,050,0004 bd2 ba2k sqft5144 OTTER CREEK Drive, Ponte Vedra Beach, FL 32082For SaleMLS ID #2153624, KEVIN HICKS. realMLS
- $949,9993 bd4 ba1.9k sqft107 12TH Avenue S, Jacksonville Beach, FL 32250For SaleMLS ID #2144180, JASON BROWN. realMLS
- $1,150,0003 bd3 ba2.6k sqft2366 PINE ISLAND Court, Jacksonville, FL 32224For SaleMLS ID #2142912, MARK LOWE. realMLS
- $1,175,0003 bd2 ba2.3k sqft14073 PINE ISLAND Drive, Jacksonville, FL 32224For SaleMLS ID #2151467, EDWARD LANE. realMLS
- $1,385,0004 bd5 ba2.6k sqft4408 TRADEWINDS Drive, Jacksonville, FL 32250For SaleMLS ID #2131346, KIMBERLY SESSIONS. realMLS
- $1,475,0003 bd3 ba1.9k sqft427 N 6TH Street, Jacksonville Beach, FL 32250For SaleMLS ID #2126775, ANITA HILES. realMLS
- $1,195,0004 bd3 ba2.8k sqft48 MATTHEWS Lane, Ponte Vedra Beach, FL 32082For SaleMLS ID #2144640, DANA M MERRILL. realMLS
- $1,125,0004 bd3 ba2.9k sqft266 SOPHIA Terrace, St. Augustine, FL 32095For SaleMLS ID #2141733, DARLENE HEGGESTAD, LLC.. realMLS
- $980,0004 bd3 ba2.8k sqft240 SHELL BLUFF Court, Ponte Vedra Beach, FL 32082For SaleMLS ID #2139602, JUSTIN LOTT. realMLS
