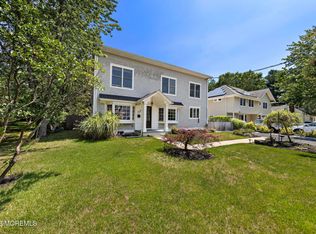
Coming Soon, showings start 9/26. Picture perfect! Discover timeless elegance in this beautifully crafted three-level colonial, ideally located in one of Fair Haven's most desirable neighborhoods. Offering 4 bedrooms and 3.5 baths, this thoughtfully designed home blends classic architectural charm with modern luxury, exceptional finishes and comfortable, low-maintenance living. Step inside to a bright, open interior where 9-foot ceilings, rich hardwood floors, beautiful millwork, crown molding and abundant natural light create a warm yet sophisticated atmosphere. The spacious family room, highlighted by a gas fireplace and large bay window, flows seamlessly into the dining area and beautifully appointed chef's kitchen—an ideal layout for both everyday living and entertaining. The kitchen is the heart of the home, featuring custom cabinetry, quartz countertops, stainless steel appliances, a farmhouse sink and generous center island with seating. A sun-filled breakfast area surrounded by windows opens through sliding glass doors to a covered deck, creating the perfect extension of the living space for outdoor dining, entertaining or simply relaxing while overlooking the backyard. Upstairs, the serene primary suite features hardwood floors, a tray ceiling, dramatic accent wall and private bath with a beautifully tiled stall shower. Additional bedrooms are bright, spacious and well appointed. The finished walk-out lower level adds another dimension to the home, offering flexible space for a family room, recreation area, home office or gym. A fourth bedroom and full bath make this level ideal for guests or extended living, while direct access to the lower-level patio and backyard creates a second inviting outdoor entertaining area. Set in the highly desirable community of Fair Haven, this home offers an exceptional lifestyle with convenient access to nearby beaches, top-rated schools, dining and shopping, and easy access to NYC.
Coming soon
$1,499,999
259 3rd Street, Fair Haven, NJ 07704
4beds
--sqft
Single Family Residence
Built in 2018
4,356 Square Feet Lot
$1,447,300 Zestimate®
$--/sqft
$-- HOA
What's special
- 1 hour
- 247
- 34
Zillow last checked:
Listing updated:
Listed by:
Anna M Ingrassia 973-885-0159,
Heritage House Sotheby's International Realty
Source: MoreMLS,MLS#: 22629808
Facts & features
Interior
Bedrooms & bathrooms
- Bedrooms: 4
- Bathrooms: 4
- Full bathrooms: 3
- 1/2 bathrooms: 1
Heating
- Natural Gas, 2 Zoned Heat
Cooling
- 2 Zoned AC
Features
- Ceilings - 9Ft+ 1st Flr, Dec Molding, Eat-in Kitchen, Recessed Lighting
- Flooring: Tile, Wood
- Doors: Sliding Doors
- Basement: Finished,Walk-Out Access
- Number of fireplaces: 1
Property
Parking
- Parking features: Driveway, On Street
- Has uncovered spaces: Yes
Features
- Stories: 1
Lot
- Size: 4,356 Square Feet
- Dimensions: 40 x 106
Details
- Parcel number: 1400041000000009
- Zoning description: Residential
Construction
Type & style
- Home type: SingleFamily
- Architectural style: Colonial
- Property subtype: Single Family Residence
Materials
- Aluminum Siding
Condition
- New construction: No
- Year built: 2018
Utilities & green energy
- Sewer: Public Sewer
Community & HOA
Community
- Subdivision: None
HOA
- Has HOA: No
Location
- Region: Fair Haven
Financial & listing details
- Tax assessed value: $1,239,600
- Annual tax amount: $16,810
- Date on market: 9/20/2026
- Inclusions: Washer, Ceiling Fan(s), Dishwasher, Dryer, Light Fixtures, Microwave, Stove, Refrigerator, Generator
- Exclusions: personal belongings
Estimated market value
$1,447,300
$1.33M - $1.58M
$4,821/mo
Price history
| Date | Event | Price |
|---|---|---|
| 4/1/2019 | Sold | $732,500-8.3% |
Source: Public Record Report a problem | ||
| 8/3/2018 | Price change | $799,000-5.9% |
Source: RE/MAX The Real Estate Leaders #21814994 Report a problem | ||
| 6/21/2018 | Price change | $849,000-5.4% |
Source: RE/MAX The Real Estate Leaders #21814994 Report a problem | ||
| 4/20/2018 | Listed for sale | $897,000+223.8% |
Source: RE/MAX The Real Estate Leaders #21814994 Report a problem | ||
| 1/31/2017 | Sold | $277,000+10.8% |
Source:  MoreMLS #21643322 Report a problem MoreMLS #21643322 Report a problem | ||
| 11/28/2016 | Pending sale | $249,900 |
Source: Berkshire Hathaway HomeServices New Jersey Properties #21643322 Report a problem | ||
| 11/16/2016 | Listed for sale | $249,900-39.8% |
Source: Berkshire Hathaway HomeServices #21643327 Report a problem | ||
| 9/3/2011 | Listing removed | $415,000 |
Source: Better Homes Realty Report a problem | ||
| 7/6/2011 | Listed for sale | $415,000 |
Source: Homes In Your Town Report a problem | ||
| 8/11/2010 | Listing removed | $415,000 |
Source: NRT TriStates #21005609 Report a problem | ||
| 2/11/2010 | Listed for sale | $415,000+245.8% |
Source: Coldwell Banker Res. Brokerage #21005609 Report a problem | ||
| 6/23/1995 | Sold | $120,000 |
Source: Public Record Report a problem | ||
Public tax history
| Year | Property taxes | Tax assessment |
|---|---|---|
| 2025 | $17,305 +8.5% | $1,178,000 +8.5% |
| 2024 | $15,943 +1.4% | $1,085,300 +8.7% |
| 2023 | $15,721 +0.2% | $998,800 +8.8% |
| 2022 | $15,686 +6.6% | $918,400 +15.8% |
| 2021 | $14,718 +7% | $793,400 +4.1% |
| 2020 | $13,750 +116.1% | $762,100 +1.2% |
| 2019 | $6,362 | $753,400 +120.6% |
| 2018 | $6,362 -6.4% | $341,500 +2.2% |
| 2017 | $6,794 +3.5% | $334,000 -3.9% |
| 2016 | $6,567 +5.4% | $347,500 +2.9% |
| 2015 | $6,229 +10.4% | $337,800 +6.7% |
| 2014 | $5,643 +0.8% | $316,500 +32.8% |
| 2013 | $5,600 +1.2% | $238,300 |
| 2012 | $5,531 +1.4% | $238,300 |
| 2011 | $5,455 +2% | $238,300 |
| 2010 | $5,347 +2.2% | $238,300 |
| 2009 | $5,233 | $238,300 |
| 2008 | -- | $238,300 |
| 2007 | -- | $238,300 |
| 2006 | -- | $238,300 |
| 2005 | -- | $238,300 |
| 2003 | -- | $238,300 +97.4% |
| 2002 | -- | $120,700 |
| 2001 | -- | $120,700 |
Find assessor info on the county website
Monthly payment
Est. payment
Payment breakdown
Explore the cost of this home by adjusting the details. Changes won't be saved.Climate risks
Neighborhood: 07704
Nearby schools
Schools provided by the listing agent
- Elementary: Viola L. Sickles
- Middle: Knollwood
- High: Rumson-Fair Haven
Source: MoreMLS. This data may not be complete. We recommend contacting the local school district to confirm school assignments for this home.
Similar homes
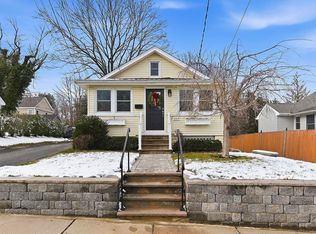
- $1,350,0003 bd2 ba1.9k sqft240 Fair Haven Road, Fair Haven, NJ 07704For Sale

 MLS ID #22629382, Judith Martinelly, Brokers 3 Realtors. MoreMLS
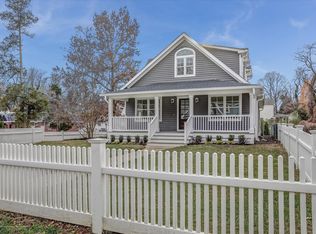
 - $1,299,9993 bd2 ba1.5k sqft23 Kemp Avenue, Fair Haven, NJ 07704For Sale
 MLS ID #22628434, Scott T Gilbert, O'Brien Realty, LLC. MoreMLS
 - $1,375,0003 bd2 ba1.9k sqft32 Buena Vista Avenue, Fair Haven, NJ 07704For Sale
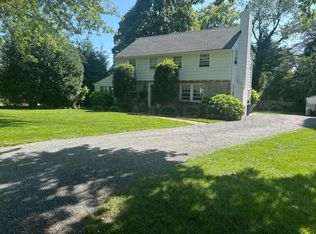 MLS ID #22628281, Denise Ripnick, Weichert Realtors-Rumson. MoreMLS
 - $1,385,0005 bd3 ba-- sqft251 Hance Road, Fair Haven, NJ 07704For Sale
 MLS ID #22621750, Richard Crooks, Serhant New Jersey LLC. MoreMLS
 - $1,499,9004 bd4 ba3.1k sqft206 Monmouth Avenue, Atlantic Highlands, NJ 07716For SaleMLS ID #22628322, Jamie Arcykiewicz, EXP Realty. MoreMLS
- $979,0003 bd3 ba1.8k sqft115 Lexington Avenue, Fair Haven, NJ 07704For SaleMLS ID #22628636, Mario Venancio, Berkshire Hathaway HomeServices Fox & Roach - Rumson. MoreMLS
- $1,549,0004 bd4 ba-- sqft76 Maple Avenue, Little Silver, NJ 07739For SaleMLS ID #22628334, David Wood, Weichert Realtors-Morristown. MoreMLS
- $1,699,0004 bd3 ba2.4k sqft34 Allen Street, Rumson, NJ 07760For SaleMLS ID #22628675, Kelly Zaccaro, Heritage House Sotheby's International Realty. MoreMLS
- $1,340,0005 bd4 ba3.3k sqft260 Harding Road, Red Bank, NJ 07701For SaleMLS ID #22625097, Margaret Carroll, E A Armstrong Agency. MoreMLS
- $1,999,9994 bd5 ba1.9k sqft1246 Ocean Avenue #B, Sea Bright, NJ 07760For SaleMLS ID #22629517, Amanda Cruz, Signature Realty NJ. MoreMLS
- $1,399,0004 bd3 ba2.4k sqft345 Chapel Hill Road, Atlantic Highlands, NJ 07716For SaleMLS ID #22628035, Kimberly Newsome, Keller Williams Realty Central Monmouth. MoreMLS
- $1,400,0004 bd4 ba3.6k sqft11 Sir Paul Court, Middletown, NJ 07748For SaleMLS ID #22627939, Kristina M Mager, Coldwell Banker Realty. MoreMLS
- $1,600,0004 bd3 ba2.8k sqft57 Reckless Place, Red Bank, NJ 07701For SaleMLS ID #22623544, Deborah L James, Serhant New Jersey LLC. MoreMLS
- $1,299,0004 bd4 ba2k sqft487 Branch Avenue, Little Silver, NJ 07739For SaleMLS ID #22628442, Stacie Bender, Compass New Jersey LLC. MoreMLS
- $1,599,0005 bd4 ba4.4k sqft46 Shephard Dr, Middletown, NJ 07748For Sale
 MLS ID #2704092R, GRAZIELLA CARUSO. All Jersey MLS
 - $1,230,0004 bd4 ba2.7k sqft444 7th Avenue, Atlantic Highlands, NJ 07716New ConstructionMLS ID #22626432, Alyson Mueller, C21 Thomson & Co.. MoreMLS
- $999,9003 bd4 ba2.2k sqft16 River Street, Red Bank, NJ 07701For SaleMLS ID #22629633, Sharon Zaccardo, Brenda McIntyre Realty. MoreMLS
- $1,347,0004 bd3 ba2k sqft34 Waterwitch Avenue, Highlands, NJ 07732For SaleMLS ID #22628382, Helen Mary Maresca, Heritage House Sotheby's International Realty. MoreMLS
- $1,564,9003 bd4 ba2.1k sqft1266 Ocean Avenue #19, Sea Bright, NJ 07760For SaleMLS ID #22628315, Karin Z Busichio, Berkshire Hathaway HomeServices Fox & Roach - Rumson. MoreMLS
