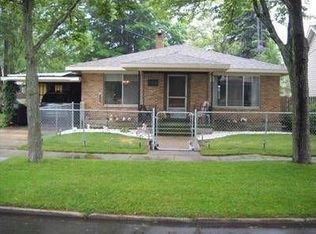
Motivated Seller ,Walk to Lake Michigan & Downtown Manistee! Bring Offers!
Great opportunity to own a 3-bedroom, 2 full-bath home on an oversized lot in a prime Manistee location just minutes from Lake Michigan, beaches, and historic Downtown Manistee with its shops, dining, and riverwalk.
This home features a functional floor plan with a large kitchen, spacious living room with brick fireplace, main-floor laundry, and plenty of storage throughout. Character shines through with original hardwood floors and classic details ready to be brought back to life.
The home does need new flooring, giving the next owner a chance to add their own style and build instant equity. Whether you're looking for a primary residence, vacation home near Lake Michigan, or investment opportunity, this property offers location, space, and potential.
Pending
Price cut: $8K (6/12)
$249,900
259 5th Ave, Manistee, MI 49660
3beds
2,010sqft
Single Family Residence
Built in 1900
7,840 Square Feet Lot
$240,300 Zestimate®
$124/sqft
$-- HOA
What's special
Classic detailsOversized lotMain-floor laundryLarge kitchenPlenty of storage throughoutFunctional floor planOriginal hardwood floors
- 118 days |
- 833 |
- 31 |
Zillow last checked:
Listing updated:
Listed by:
Jermaine Elizabeth Sullivan 231-425-6935,
Dwelling Realty - KW Northern Michigan 231-887-4455
Source: MichRIC,MLS#: 26009170
Facts & features
Interior
Bedrooms & bathrooms
- Bedrooms: 3
- Bathrooms: 2
- Full bathrooms: 2
Primary bedroom
- Level: Upper
- Area: 169
- Dimensions: 13.00 x 13.00
Bedroom 2
- Level: Upper
- Area: 156
- Dimensions: 12.00 x 13.00
Bedroom 3
- Level: Upper
- Area: 156
- Dimensions: 12.00 x 13.00
Primary bathroom
- Level: Main
- Area: 104
- Dimensions: 13.00 x 8.00
Bathroom 2
- Level: Upper
- Area: 52
- Dimensions: 13.00 x 4.00
Dining area
- Area: 96
- Dimensions: 8.00 x 12.00
Kitchen
- Level: Main
- Area: 221
- Dimensions: 13.00 x 17.00
Laundry
- Level: Main
- Area: 48
- Dimensions: 8.00 x 6.00
Living room
- Level: Main
- Area: 425
- Dimensions: 25.00 x 17.00
Heating
- Forced Air
Cooling
- Central Air
Appliances
- Included: Dishwasher, Disposal, Dryer, Microwave, Oven, Range, Refrigerator, Washer
- Laundry: In Bathroom, Laundry Room, Main Level
Features
- Ceiling Fan(s), Eat-in Kitchen, Pantry
- Flooring: Ceramic Tile, Laminate, Wood
- Windows: Screens, Bay/Bow
- Basement: Full
- Number of fireplaces: 1
- Fireplace features: Family Room, Wood Burning
Interior area
- Total structure area: 2,010
- Total interior livable area: 2,010 sqft
- Finished area below ground: 0
Property
Parking
- Total spaces: 2
- Parking features: Detached, Garage Door Opener
- Garage spaces: 2
Features
- Stories: 2
- Fencing: Full,Privacy
Lot
- Size: 7,840 Square Feet
- Dimensions: 80 x 100
- Features: Level, Ground Cover, Shrubs/Hedges
Details
- Parcel number: 5121110204
- Zoning description: Res
Construction
Type & style
- Home type: SingleFamily
- Architectural style: Traditional
- Property subtype: Single Family Residence
Materials
- Vinyl Siding
- Roof: Composition
Condition
- New construction: No
- Year built: 1900
Utilities & green energy
- Sewer: Public Sewer
- Water: Public
- Utilities for property: Phone Connected, Natural Gas Connected, Cable Connected
Community & HOA
Location
- Region: Manistee
Financial & listing details
- Price per square foot: $124/sqft
- Tax assessed value: $70,190
- Annual tax amount: $5,812
- Date on market: 3/11/2026
- Listing terms: Cash,FHA,USDA Loan,Conventional
- Road surface type: Paved
Estimated market value
$240,300
$228,000 - $252,000
$2,212/mo
Price history
| Date | Event | Price |
|---|---|---|
| 6/24/2026 | Pending sale | $249,900$124/sqft |
Source: | ||
| 6/12/2026 | Price change | $249,900-3.1%$124/sqft |
Source: | ||
| 5/23/2026 | Price change | $257,900-0.8%$128/sqft |
Source: | ||
| 3/11/2026 | Listed for sale | $259,900$129/sqft |
Source: | ||
| 11/23/2025 | Listing removed | $259,900$129/sqft |
Source: | ||
| 11/4/2025 | Price change | $259,900-1.9%$129/sqft |
Source: | ||
| 10/23/2025 | Price change | $264,900-1.9%$132/sqft |
Source: | ||
| 10/3/2025 | Price change | $269,900-1.9%$134/sqft |
Source: | ||
| 9/26/2025 | Listed for sale | $275,000+106%$137/sqft |
Source: | ||
| 5/13/2016 | Sold | $133,500-0.9%$66/sqft |
Source: | ||
| 4/4/2016 | Pending sale | $134,700$67/sqft |
Source: Dwelling Realty #16006917 Report a problem | ||
| 3/31/2016 | Listed for sale | $134,700$67/sqft |
Source: Dwelling Realty #16006917 Report a problem | ||
| 2/24/2016 | Listing removed | $134,700$67/sqft |
Source: Dwelling Realty #16006917 Report a problem | ||
| 2/23/2016 | Price change | $134,700-3.1%$67/sqft |
Source: Dwelling Realty #16006917 Report a problem | ||
| 9/2/2015 | Listed for sale | $139,000$69/sqft |
Source: CENTURY 21 Boardwalk #15047598 Report a problem | ||
Public tax history
| Year | Property taxes | Tax assessment |
|---|---|---|
| 2025 | $5,893 +109.6% | $134,100 +11.1% |
| 2024 | $2,812 | $120,700 +24.7% |
| 2023 | -- | $96,800 +8% |
| 2022 | -- | $89,600 +18.2% |
| 2021 | -- | $75,800 +9.7% |
| 2020 | -- | $69,100 +7.6% |
| 2019 | -- | $64,200 +13.6% |
| 2018 | -- | $56,500 -2.4% |
| 2017 | -- | $57,900 -2.9% |
| 2016 | -- | $59,600 +6.6% |
| 2015 | -- | $55,900 +7.7% |
| 2014 | -- | $51,900 +1.4% |
| 2013 | -- | $51,200 -3% |
| 2012 | -- | $52,800 -12.7% |
| 2011 | -- | $60,500 +17% |
| 2010 | -- | $51,700 |
Find assessor info on the county website
Monthly payment
Est. payment$--/mo
Payment breakdown
Explore the cost of this home by adjusting the details. Changes won't be saved.All calculations are estimates and provided by Zillow, Inc. for informational purposes only. Actual amounts may vary.
HOA fees may include property taxes on listings classified as Co-Ops. Contact the listing agent and/or owner for fee details.
Mortgage interest rates are dependent on a number of factors, including credit score, down payment, and repayment length. Interest rate data provided by Zillow Group Marketplace, Inc. as of 1/1/1970 from various mortgage lenders with which we have lead or other similar arrangements; the Estimated Payment is an average of those rates.
See how much you could borrow to make a competitive offer.
Climate risks
Neighborhood: 49660
Nearby schools
GreatSchools rating
- 5/10John F. Kennedy Elementary SchoolGrades: 3-5Distance: 2.4 mi
- 7/10Manistee High SchoolGrades: 6-12Distance: 1.1 mi
Schools provided by the listing agent
- Elementary: Jefferson Elementary School
- Middle: Manistee Middle High School
- High: Manistee Middle High School
Source: MichRIC. This data may not be complete. We recommend contacting the local school district to confirm school assignments for this home.
A local agent can set up tours, give advice and negotiate with sellers.
A local lender can help you make sure your offer is ready when you are.
- Michigan
- Manistee County
- Manistee
- 49660
- 259 5th Ave