Welcome to your charming retreat just a stone's throw away from the vibrant Marietta Square! This exquisite 3-bedroom, 2.5-bathroom home offers the epitome of comfort, convenience, and style. Step inside to discover a thoughtful layout designed for modern living. The main level boasts hardwood floors throughout, enhancing the warmth and elegance of the space. With the primary bedroom on the main level, indulge in the ultimate luxury with a dream custom primary closet, providing ample storage and organization for your wardrobe essentials, along with a fully upgraded ensuite bathroom. The enhanced fireplace, featuring limestone detailing, adds a touch of country French cottage charm to the downstairs living area, creating a cozy ambiance perfect for relaxing evenings. Entertain with ease in the heart of the home - the upgraded kitchen is a chef's dream, complete with sleek granite countertops and a high-end lighting package that sets the perfect ambiance for culinary creations. Unwind and enjoy the serene outdoors on the screened-in back porch, offering a cozy space for morning coffees or evening relaxation. With a total of 2,300 square feet, there's ample room for every aspect of your lifestyle, including a designated office space for work-from-home convenience. Built in 2013, this home exudes contemporary elegance while still maintaining its timeless appeal. The open-concept floorplan seamlessly connects the living spaces, creating an inviting atmosphere for gatherings and everyday living. Conveniently located within walking distance to Marietta Square, enjoy easy access to an array of dining, shopping, and entertainment options. Plus, don't miss the top-rated Marietta Square Farmers Market every Saturday, offering fresh produce and artisanal goods. Located in the highly desirable Westside Elementary School district, don't miss out on this rare opportunity to own a home that perfectly balances modern luxury with everyday comfort. Schedule your showing today and experience the best of Marietta living!
Closed
$700,000
259 Avery St NE, Marietta, GA 30060
3beds
2,300sqft
Single Family Residence, Residential
Built in 2013
5,662 Square Feet Lot
$709,300 Zestimate®
$304/sqft
$3,253 Estimated rent
Home value
$709,300
$631,000 - $802,000
$3,253/mo
Zestimate® history
Owner options
List your home for rent
$3,253/mo
Rent Zestimate®
Find your next renter with Zillow Rental Manager. Plus, with online applications, you can quickly screen prospective tenants – for free.
$3,253/mo
Rent Zestimate®
Refinance and save
$5,627/mo
Est. payment
Refinancing to a lower rate could help reduce your monthly payments and save thousands over the life of the loan.
$5,627/mo
Est. payment
Explore your selling options
Work with a Zillow partner agent
Leverage their expertise and Zillow's premium Showcase listings to get your home seen by more buyers.
Get startedList with your own agent
Get your home in front of millions of buyers by listing it on Zillow.
Learn how to do itSell it yourself
Take full control of how buyers see your home on Zillow by listing For Sale by Owner (FSBO).
List your homeWhat's special
Zillow last checked:
Listing updated:
Listed by:
Kellie Krull,
Real Broker, LLC.
Bought with:
Scott Neighbors, 277008
DK Atlanta and Associates
Source: FMLS GA,MLS#: 7375935
Facts & features
Interior
Bedrooms & bathrooms
- Bedrooms: 3
- Bathrooms: 3
- Full bathrooms: 2
- 1/2 bathrooms: 1
- Main level bathrooms: 1
- Main level bedrooms: 1
Rooms
- Room types: Other
Primary bedroom
- Features: Master on Main
- Level: Master on Main
Bedroom
- Features: Master on Main
Primary bathroom
- Features: Double Vanity, Separate Tub/Shower, Soaking Tub
Dining room
- Features: Open Concept
Kitchen
- Features: Breakfast Bar, Cabinets White, Eat-in Kitchen, Kitchen Island, Stone Counters, View to Family Room, Other
Heating
- Forced Air, Zoned, Other
Cooling
- Ceiling Fan(s), Central Air, Zoned
Appliances
- Included: Dishwasher, Double Oven, Gas Cooktop, Microwave, Range Hood, Refrigerator, Self Cleaning Oven, Other
- Laundry: Laundry Room, Main Level
Features
- Crown Molding, Double Vanity, High Ceilings 9 ft Main, High Ceilings 9 ft Upper, High Speed Internet, Walk-In Closet(s)
- Flooring: Carpet, Ceramic Tile, Wood
- Windows: Double Pane Windows, Shutters
- Basement: None
- Attic: Pull Down Stairs
- Number of fireplaces: 1
- Fireplace features: Family Room
- Common walls with other units/homes: No Common Walls
Interior area
- Total structure area: 2,300
- Total interior livable area: 2,300 sqft
Property
Parking
- Total spaces: 2
- Parking features: Attached, Driveway, Garage, Garage Faces Rear
- Attached garage spaces: 2
- Has uncovered spaces: Yes
Accessibility
- Accessibility features: None
Features
- Levels: Two
- Stories: 2
- Patio & porch: Covered, Front Porch, Patio, Screened
- Exterior features: None
- Pool features: None
- Spa features: None
- Fencing: None
- Has view: Yes
- View description: Other
- Waterfront features: None
- Body of water: None
Lot
- Size: 5,662 Square Feet
- Features: Landscaped, Level, Other
Details
- Additional structures: None
- Parcel number: 16114502770
- Other equipment: None
- Horse amenities: None
Construction
Type & style
- Home type: SingleFamily
- Architectural style: Traditional
- Property subtype: Single Family Residence, Residential
Materials
- Brick Front, Cement Siding, Stone
- Foundation: Slab
- Roof: Composition
Condition
- Resale
- New construction: No
- Year built: 2013
Utilities & green energy
- Electric: Other
- Sewer: Public Sewer
- Water: Public
- Utilities for property: Cable Available, Electricity Available, Phone Available, Sewer Available, Underground Utilities, Water Available
Green energy
- Energy efficient items: None
- Energy generation: None
Community & HOA
Community
- Features: Dog Park, Homeowners Assoc, Near Schools, Near Shopping, Park, Restaurant, Sidewalks, Street Lights
- Security: None
- Subdivision: Montgomery Park
HOA
- Has HOA: Yes
- Services included: Maintenance Grounds
- HOA fee: $1,400 annually
Location
- Region: Marietta
Financial & listing details
- Price per square foot: $304/sqft
- Annual tax amount: $901
- Date on market: 5/3/2024
- Cumulative days on market: 31 days
- Electric utility on property: Yes
- Road surface type: Paved
Price history
| Date | Event | Price |
|---|---|---|
| 6/21/2024 | Sold | $700,000$304/sqft |
Source:  FMLS GA #7375935 Report a problem FMLS GA #7375935 Report a problem | ||
| 6/3/2024 | Pending sale | $700,000$304/sqft |
Source:  GAMLS #10292835 Report a problem GAMLS #10292835 Report a problem | ||
| 5/3/2024 | Listed for sale | $700,000$304/sqft |
Source: FMLS GA #7375935 Report a problem | ||
Public tax history
Tax history is unavailable.
Neighborhood: 30060
Nearby homes
- $700,0003 bd2 ba2.3k sqft259 Avery St, Marietta, GA 30060Sold
- $792,9004 bd4 ba3k sqft253 Avery St, Marietta, GA 30060Off Market
- $926,0004 bd4 ba3k sqft253 Avery St NE, Marietta, GA 30060Off Market
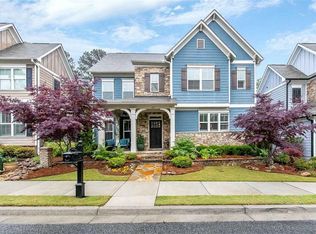
- $804,2004 bd4 ba2.5k sqft265 Avery St NE, Marietta, GA 30060Off Market
- $762,7004 bd4 ba2.7k sqft265 Avery St, Marietta, GA 30060Off Market
- $738,3003 bd3 ba2.7k sqft247 Avery St, Marietta, GA 30060Off Market
- $762,8004 bd3 ba3k sqft271 Avery St, Marietta, GA 30060Off Market
- $808,800-- bd-- ba-- sqft249 Cuthbert St NE APT 6, Marietta, GA 30060Off Market
Nearby schools
GreatSchools rating
- 8/10West Side Elementary SchoolGrades: PK-5Distance: 1 mi
- 6/10Marietta Middle SchoolGrades: 7-8Distance: 0.9 mi
- 7/10Marietta High SchoolGrades: 9-12Distance: 2.5 mi
Schools provided by the listing agent
- Elementary: West Side - Cobb
- Middle: Marietta
- High: Marietta
Source: FMLS GA. This data may not be complete. We recommend contacting the local school district to confirm school assignments for this home.
Get a cash offer in 3 minutes
Find out how much your home could sell for in as little as 3 minutes with a no-obligation cash offer.
Estimated market value
$709,300
Get a cash offer in 3 minutes
Find out how much your home could sell for in as little as 3 minutes with a no-obligation cash offer.
Estimated market value
$709,300
- Georgia
- Cobb County
- Marietta
- 30060
- 259 Avery St NE
Nearby cities
Nearby neighborhoods
Nearby zip codes
Other Marietta Topics
