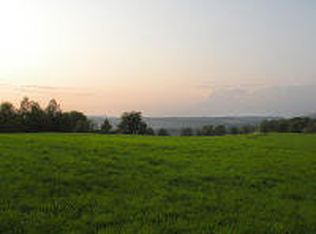
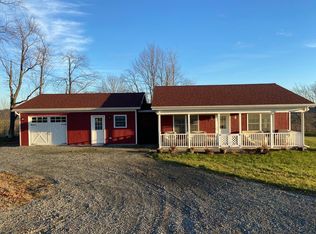
259 Ayoub Rd, Pleasant Mount, PA 18453
Home value
$1,839,100
$1.49M - $2.26M
Not available
Owner options
Find your next renter with Zillow Rental Manager. Plus, with online applications, you can quickly screen prospective tenants – for free.
$9,632/mo
Est. payment
Refinancing to a lower rate could help reduce your monthly payments and save thousands over the life of the loan.
$9,632/mo
Est. payment
Explore your selling options
Work with a Zillow partner agent
Leverage their expertise and Zillow's premium Showcase listings to get your home seen by more buyers.
Get startedList with your own agent
Get your home in front of millions of buyers by listing it on Zillow.
Learn how to do itSell it yourself
Take full control of how buyers see your home on Zillow by listing For Sale by Owner (FSBO).
List your homeWhat's special
Zillow last checked:
Listing updated:
Makayla McCord 570-390-0073,
Keller Williams RE Hawley
Tim Meagher, RM421483
RE/MAX WAYNE
Facts & features
Interior
Bedrooms & bathrooms
- Bedrooms: 3
- Bathrooms: 3
- Full bathrooms: 3
Primary bedroom
- Description: Primary Bedroom w/ Full Bath and Walk In Closet
- Area: 352.34
- Dimensions: 22.3 x 15.8
Bedroom 1
- Description: (2nd Home/Chalet)
- Area: 147
- Dimensions: 10.5 x 14
Bedroom 2
- Description: Bedroom 2
- Area: 184.07
- Dimensions: 12.11 x 15.2
Bedroom 3
- Description: Bedroom w/ Walk-In Closet
- Area: 341
- Dimensions: 22 x 15.5
Primary bathroom
- Description: Tiled Shower and Tub
- Area: 153
- Dimensions: 10.2 x 15
Bathroom 1
- Description: (2nd Home/Chalet)
- Area: 58.5
- Dimensions: 6.5 x 9
Bathroom 2
- Description: Main Floor Bathroom W Large Tiled Shower
- Area: 190.19
- Dimensions: 13.3 x 14.3
Bathroom 3
- Description: Full Bath w/ Tiled Shower
- Area: 80.08
- Dimensions: 10.4 x 7.7
Basement
- Description: Unfinished Storage Space
- Area: 738.35
- Dimensions: 22.3 x 33.11
Bonus room
- Description: Screened Porch (Excluded From Sqft)
- Area: 136.4
- Dimensions: 11 x 12.4
Den
- Description: Office/Playroom
- Area: 124.8
- Dimensions: 10.4 x 12
Dining room
- Description: Views Of The Pool
- Area: 216.32
- Dimensions: 10.4 x 20.8
Family room
- Description: Double Sided Stone Fireplace
- Area: 1364.22
- Dimensions: 47.7 x 28.6
Kitchen
- Description: Viking Appliances, Granite Counters
- Area: 242.54
- Dimensions: 13.4 x 18.1
Kitchen
- Description: (2nd Home/Chalet) Kitchen and Dining
- Area: 161.5
- Dimensions: 19 x 8.5
Laundry
- Description: Laundry Room w/ Granite
- Area: 97.5
- Dimensions: 12.5 x 7.8
Living room
- Description: Fireplace w/ Full Stacked Stone Wall
- Area: 549.99
- Dimensions: 29.1 x 18.9
Living room
- Description: (2nd Home/Chalet)
- Area: 313.5
- Dimensions: 19 x 16.5
Media room
- Description: Movie Theater Room
- Area: 284.16
- Dimensions: 22.2 x 12.8
Other
- Description: Wet Bar
- Area: 144.45
- Dimensions: 13.5 x 10.7
Heating
- Central, Propane, Forced Air
Cooling
- Central Air
Appliances
- Included: Dishwasher, Microwave, Washer, Tankless Water Heater, Refrigerator, Range Hood, Gas Oven, Dryer
- Laundry: Laundry Room
Features
- Bar, Walk-In Closet(s), Storage, Soaking Tub, Open Floorplan, Kitchen Island, High Ceilings, Granite Counters, Double Vanity, Ceiling Fan(s)
- Flooring: Carpet, Tile, Wood, Vinyl
- Basement: Finished,Storage Space,Heated,Full
- Number of fireplaces: 2
- Fireplace features: Basement, Wood Burning, Stone, Outside, Living Room, Electric, Double Sided
Interior area
- Total structure area: 5,073
- Total interior livable area: 4,421 sqft
- Finished area above ground: 2,644
- Finished area below ground: 1,777
Property
Parking
- Total spaces: 6
- Parking features: Driveway, Unpaved, Private, Off Street
- Garage spaces: 6
- Has uncovered spaces: Yes
Features
- Levels: Two
- Stories: 2
- Patio & porch: Covered, Screened, Side Porch, Patio
- Exterior features: Barbecue, Private Yard, Storage, Rain Gutters, Outdoor Kitchen, Outdoor Grill, Fire Pit, Built-in Barbecue
- Has private pool: Yes
- Pool features: Heated, Waterfall, Private, Outdoor Pool, In Ground
- Has view: Yes
- View description: Hills, Water, Trees/Woods, Pool, Panoramic, Mountain(s)
- Has water view: Yes
- Water view: Water
- Waterfront features: Pond
- Body of water: Private Pond
Lot
- Size: 64 Acres
- Features: Cleared, Secluded, Wooded, Views, Split Possible, Landscaped, Private, Level
Details
- Additional structures: Garage(s), Guest House, Storage, Second Residence, Second Garage, Pool House, Pole Barn(s), Outdoor Kitchen, Outbuilding
- Parcel number: 16001920033
- Zoning: Residential
- Other equipment: Fuel Tank(s), Generator
Construction
Type & style
- Home type: SingleFamily
- Architectural style: Chalet,Ranch,Craftsman
- Property subtype: Single Family Residence
Condition
- Updated/Remodeled
- New construction: No
- Year built: 2020
Utilities & green energy
- Electric: Generator
- Water: Well
Community & HOA
Community
- Subdivision: None
HOA
- Has HOA: No
Location
- Region: Pleasant Mount
Financial & listing details
- Price per square foot: $413/sqft
- Tax assessed value: $678,000
- Annual tax amount: $11,351
- Date on market: 7/28/2025
- Cumulative days on market: 137 days
- Inclusions: Some furniture is available to purchase in the main home.
Price history
| Date | Event | Price |
|---|---|---|
| 2/4/2026 | Sold | $1,825,000-8.7%$413/sqft |
Source: | ||
| 12/13/2025 | Pending sale | $1,999,999$452/sqft |
Source: | ||
| 7/28/2025 | Listed for sale | $1,999,999-9.1%$452/sqft |
Source: | ||
| 4/30/2021 | Listing removed | -- |
Source: | ||
| 2/4/2021 | Listed for sale | $2,200,000+621.3%$498/sqft |
Source: Berkshire Hathaway Home Services Pocono Real Estate #21-299 Report a problem | ||
| 11/17/2017 | Sold | $305,000$69/sqft |
Source: | ||
Public tax history
| Year | Property taxes | Tax assessment |
|---|---|---|
| 2025 | $10,821 +2.7% | $678,000 |
| 2024 | $10,536 | $678,000 |
| 2023 | $10,536 +10.1% | $678,000 +65.1% |
| 2022 | $9,572 +1% | $410,700 |
| 2021 | $9,474 +162.8% | $410,700 +162.8% |
| 2020 | $3,605 +6.8% | $156,300 |
| 2019 | $3,377 +0.8% | $156,300 |
| 2018 | $3,351 +1.3% | $156,300 |
| 2017 | $3,307 +34.2% | $156,300 |
| 2016 | $2,463 | $156,300 -0.8% |
| 2014 | $2,463 | $157,500 -0.1% |
| 2013 | -- | $157,700 +0.1% |
| 2012 | -- | $157,600 -0.2% |
| 2011 | -- | $157,900 +0.2% |
| 2010 | -- | $157,600 +3.3% |
| 2007 | -- | $152,500 |
Neighborhood: 18453
Nearby homes
- $--39.21 acresAyoub Rd, Pleasant Mount, PA 18453Off Market

- $306,0003 bd1 ba1.8k sqft244 Ayoub Rd, Pleasant Mount, PA 18453Off Market
- $315,6003 bd2 ba1k sqft244 Ayoub Rd, Pleasant Mount, PA 18453Off Market
- $258,6002 bd2 ba1.2k sqft248 Ayoub Rd, Pleasant Mount, PA 18453Off Market

- $429,7005 bd3 ba4.7k sqft187 Ayoub Rd, Pleasant Mount, PA 18453Off Market
- $411,6003 bd2 ba1.3k sqft329 Ayoub Rd, Pleasant Mount, PA 18453Off Market
- $385,0005 bd2 ba2.2k sqft148 Baxter Rd, Pleasant Mount, PA 18453Sold
- $236,2003 bd1 ba1.5k sqft190 Baxter Rd, Pleasant Mount, PA 18453Off Market
Nearby schools
GreatSchools rating
- 5/10Forest City Regional Elementary SchoolGrades: PK-6Distance: 7.6 mi
- 6/10Forest City Regional High SchoolGrades: 7-12Distance: 7.6 mi
Sell for more on Zillow
- Pennsylvania
- Wayne County
- Pleasant Mount
- 18453
- 259 Ayoub Rd