Skip main navigation
Sold for $475,000
  • $475,000

    259 Barony Pl., Pawleys Island, SC 29585

    3beds
    2,267sqft
    Single Family Residence
    Built in 2005
    0.28 Acres Lot
    $474,900 Zestimate®
    $210/sqft
    $3,136 Estimated rent

    Home value

    $474,900

    $442,000 - $508,000

    $3,136/mo

    Zestimate® history
    Loading
    Loading...

    Owner options

    List your home for rent

    $3,136/mo

    Rent Zestimate®

    Find your next renter with Zillow Rental Manager. Plus, with online applications, you can quickly screen prospective tenants – for free.

    Learn more

    $3,136/mo

    Rent Zestimate®

    Refinance and save

    $2,952/mo

    Est. payment

    Refinancing to a lower rate could help reduce your monthly payments and save thousands over the life of the loan.

    See today's rates

    $2,952/mo

    Est. payment

    Explore your selling options

    Work with a Zillow partner agent

    Leverage their expertise and Zillow's premium Showcase listings to get your home seen by more buyers.

    Get started

    List with your own agent

    Get your home in front of millions of buyers by listing it on Zillow.

    Learn how to do it

    Sell it yourself

    Take full control of how buyers see your home on Zillow by listing For Sale by Owner (FSBO).

    List your home

    What's special

    Charming wood-burning fireplaceCozy casual dining nookStainless steel appliancesBreakfast barLuxury vinyl plank flooringBeautifully updated spa-inspired bathOpen-concept layout
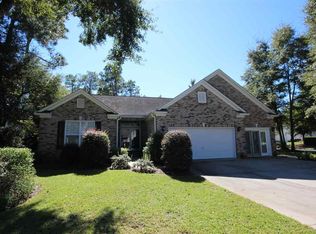
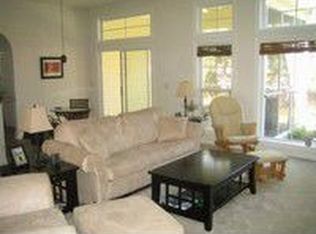
    Welcome to 259 Barony Place - an inviting Lowcountry retreat where refined design meets laid-back coastal living. Tucked within the desirable Allston Plantation Community of Pawleys Island, and just moments from the sandy shores of the Atlantic Ocean and the scenic Waccamaw River, this 3-bedroom, 2.5-bath residence with a sun-filled, pond-view Carolina Room offers the perfect blend of comfort and sophistication. From the moment you enter, you’re welcomed by soaring 12-foot ceilings, abundant natural light, and an open-concept layout designed for both everyday living and effortless entertaining. The spacious living and dining areas are anchored by a charming wood-burning fireplace, creating a warm and inviting focal point. The kitchen is thoughtfully designed for both function and style, featuring granite countertops, stainless steel appliances, custom cabinetry, tile backsplash and flooring, a pantry, breakfast bar, and a cozy casual dining nook. The primary suite is a private sanctuary, complete with luxury vinyl plank flooring, a generous walk-in closet, and a beautifully updated spa-inspired bath boasting a quartz double vanity and a custom walk-in shower with multiple shower heads. Two additional guest bedrooms are equally well-appointed with LVP flooring and share a full bath with a tub/shower combination. Recent upgrades provide peace of mind and modern convenience, including a new roof (2023), a high-efficiency Trane HVAC compressor (2024), and electronically controlled custom blinds installed in the main living areas (2024). Beyond the home, Allston Plantation offers a lifestyle that’s second to none, with resort-style amenities including a clubhouse, zero-entry pool, hot tub, fitness center, tennis courts, bocce ball, playground, and picnic pavilion - all set amidst the natural beauty of the South Carolina coast. Ideally located near renowned golf courses, exceptional dining, boutique shopping, and endless opportunities for boating, fishing, and outdoor recreation, this home delivers the ultimate in coastal convenience and charm. Experience the best of Pawleys Island living—where every day feels like a getaway.

    Zillow last checked:

    Listing updated:

    Listed by:

    Diane M LaBaugh Cell:843-325-3924,

    RE/MAX Executive,

    Michael LaBaugh 843-725-8218,

    RE/MAX Executive

    Bought with:

    The Griggs Team

    The Dieter Company

    Source: CCAR,MLS#: 2610471MLS LogoOriginating MLS: Coastal Carolinas Association of Realtors

    Facts & features

    Interior

    Bedrooms & bathrooms
    • Bedrooms: 3
    • Bathrooms: 3
    • Full bathrooms: 2
    • 1/2 bathrooms: 1
    Primary bedroom
    • Features: Ceiling Fan(s), Main Level Primary, Walk-In Closet(s)
    • Level: First
    • Dimensions: 14'1x15'8
    Bedroom 1
    • Level: First
    • Dimensions: 14'2x13'4
    Bedroom 2
    • Level: First
    • Dimensions: 14'2x10'9
    Primary bathroom
    • Features: Dual Sinks, Separate Shower, Vanity
    Dining room
    • Dimensions: 13'5x11'7
    Family room
    • Features: Ceiling Fan(s), Fireplace
    Great room
    • Dimensions: 21'6x24'7
    Kitchen
    • Features: Breakfast Bar, Breakfast Area, Dishwasher, Pantry, Stainless Steel Appliances, Solid Surface Counters
    • Dimensions: 17'2x20'1
    Other
    • Features: Bedroom on Main Level, Entrance Foyer, Library, Utility Room
    Heating
    • Central, Electric
    Cooling
    • Central Air
    Appliances
    • Included: Dishwasher, Microwave, Range, Refrigerator, Dryer, Washer
    • Laundry: Washer Hookup
    Features
    • Ceiling Fan(s), Dual Sinks, Main Level Primary, Separate Shower, Vanity, Walk-In Closet(s), Window Treatments, Breakfast Bar, Bedroom on Main Level, Breakfast Area, Entrance Foyer, Stainless Steel Appliances, Solid Surface Counters
    • Flooring: Carpet, Luxury Vinyl, Luxury VinylPlank
    • Windows: Window Treatments
    Interior area
    • Total structure area: 2,740
    • Total interior livable area: 2,267 sqft

    Property

    Parking
    • Total spaces: 4
    • Parking features: Attached, Garage, Two Car Garage
    • Attached garage spaces: 2
    Features
    • Levels: One
    • Stories: 1
    • Patio & porch: Front Porch, Patio
    • Exterior features: Patio
    • Pool features: Community, Outdoor Pool
    • Has view: Yes
    • View description: Lake
    • Has water view: Yes
    • Water view: Lake
    Lot
    • Size: 0.28 Acres
    • Dimensions: 119' x 150' x 44' x 150'
    • Features: Rectangular, Rectangular Lot
    Details
    • Additional parcels included: ,
    • Parcel number: 0401980240000
    • Zoning: PD
    • Special conditions: None

    Construction

    Type & style
    • Home type: SingleFamily
    • Architectural style: Traditional
    • Property subtype: Single Family Residence
    Materials
    • Vinyl Siding, Wood Frame
    • Foundation: Slab
    Condition
    • Resale
    • Year built: 2005

    Utilities & green energy

    • Water: Public
    • Utilities for property: Cable Available, Electricity Available, Phone Available, Sewer Available, Underground Utilities, Water Available

    Community & neighborhood

    Community
    • Community features: Clubhouse, Golf Carts OK, Recreation Area, Tennis Court(s), Long Term Rental Allowed, Pool
    Location
    • Region: Pawleys Island
    • Subdivision: Allston Plantation

    HOA & financial

    HOA
    • Has HOA: Yes
    • HOA fee: $224 monthly
    • Amenities included: Clubhouse, Owner Allowed Golf Cart, Pet Restrictions, Tennis Court(s)
    • Services included: Association Management, Common Areas, Internet, Legal/Accounting, Pool(s), Recreation Facilities, Trash

    Other

    Other facts
    • Listing terms: Cash,Conventional

    Price history

    DateEventPrice
    5/15/2026Sold$475,000-2.1%$210/sqft
    Source: CCAR #2610471 Report a problem
    4/29/2026Contingent$485,000$214/sqft
    Source: CCAR #2610471 Report a problem
    4/22/2026Listed for sale$485,000+59%$214/sqft
    Source: CCAR #2610471 Report a problem
    2/14/2019Sold$305,000-1.5%$135/sqft
    Source: CCAR #1822562 Report a problem
    12/23/2018Pending sale$309,500$137/sqft
    Source: The Litchfield Company RE #1822562 Report a problem
    11/6/2018Listed for sale$309,500+17%$137/sqft
    Source: The Litchfield Company RE #1822562 Report a problem
    5/6/2005Sold$264,476$117/sqft
    Source: Public Record Report a problem

    Public tax history

    YearProperty taxesTax assessment
    2024$1,514 +0.9%$11,350
    2023$1,500 +15.5%$11,350
    2022$1,298 +3.4%$11,350 +0%
    2021$1,255 +0.3%$11,348
    2020$1,252 $11,348 +5.9%
    2019-- $10,720 -90%
    2018$1,048 +1.9%$107,200 +900%
    2017$1,029 +4.2%$10,720
    2016$987 $10,720
    2015$987 --
    2014$987 +9.1%$260,100
    2012$904 $260,100
    2011-- $260,100
    2010-- $260,100 +2.2%
    2009-- $254,600
    2008-- $254,600
    2007-- $254,600 +441.7%
    2005-- $47,000

    Find assessor info on the county website

    Neighborhood: 29585

    Nearby schools

    GreatSchools rating
    Schools provided by the listing agent
    • Elementary: Waccamaw Elementary School
    • Middle: Waccamaw Middle School
    • High: Waccamaw High School

    Source: CCAR. This data may not be complete. We recommend contacting the local school district to confirm school assignments for this home.

    Get a cash offer in 3 minutes
    Find out how much your home could sell for in as little as 3 minutes with a no-obligation cash offer.
    Estimated market value
    $474,900
    Get a cash offer in 3 minutes
    Find out how much your home could sell for in as little as 3 minutes with a no-obligation cash offer.
    Estimated market value
    $474,900