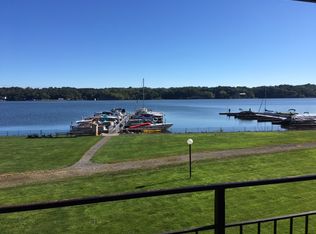
Welcome to your dream waterfront retreat at Bay Village. This rarely available 2-bedroom, 1.5-bath condo is perfectly positioned along the peaceful shores of Irondequoit Bay, offering direct seasonal access to Lake Ontario and the best of waterfront living.
Step inside to a beautifully updated interior filled with natural light, highlighted by a large sliding glass door that opens to a private balcony—perfect for enjoying waterfront views and summer sunrises. The open-concept layout seamlessly connects the living, dining, and kitchen areas, creating an inviting and functional space.
Upstairs, you’ll find two generously sized bedrooms with ample closet space. The primary bedroom features panoramic views of the bay, providing a serene setting to start and end your day.
This home also features a brand new high-efficiency AC and furnace system (2025), a $11,000 upgrade.
Enjoy an active, resort-style lifestyle with community amenities including a swimming pool, tennis court, and an available nearby boat slip for easy access to Lake Ontario. Conveniently located near local dining, shopping, and entertainment close by.
Experience waterfront living at its finest—where every day feels like a getaway.
Open House: Saturday 04/11 | 11:00 AM – 12:30 PM. No delayed negotiations. Seller will review offers as received. Please allow 24 hours for review and response.
Pending
$349,900
259 Bay Village Dr, Rochester, NY 14609
2beds
1,408sqft
Townhouse, Condominium
Built in 1980
-- sqft lot
$336,900 Zestimate®
$249/sqft
$456/mo HOA
What's special
Tennis courtGenerously sized bedroomsOpen-concept layoutLarge sliding glass doorPrivate balconyWaterfront viewsAmple closet space
- 35 days
- 75
- 0
Zillow last checked:
Listing updated:
Listed by:
RE/MAX Plus 585-279-8200,
Frank D'Ambrosia 585-880-9014
Source: NYSAMLSs,MLS#: R1667558 Originating MLS: Rochester
Originating MLS: RochesterFacts & features
Interior
Bedrooms & bathrooms
- Bedrooms: 2
- Bathrooms: 2
- Full bathrooms: 1
- 1/2 bathrooms: 1
- Main level bathrooms: 1
Heating
- Electric, Forced Air
Cooling
- Central Air
Appliances
- Included: Dishwasher, Electric Cooktop, Electric Water Heater, Refrigerator
Features
- Breakfast Area, Living/Dining Room
- Flooring: Carpet, Luxury Vinyl, Varies
- Basement: None
- Has fireplace: No
Interior area
- Total structure area: 1,408
- Total interior livable area: 1,408 sqft
Video & virtual tour
Property
Parking
- Total spaces: 1
- Parking features: Assigned, Covered, Carport, One Space
- Garage spaces: 1
- Has carport: Yes
Features
- Levels: Two
- Stories: 2
- Has view: Yes
- View description: Water
- Has water view: Yes
- Water view: Water
- Waterfront features: Beach Access, Bayfront, Dock Access
- Body of water: Irondequoit Bay
- Frontage length: 37
Lot
- Size: 3,049 Square Feet
- Dimensions: 16 x 44
- Features: Other, Rectangular, Rectangular Lot, See Remarks
Details
- Parcel number: 26340009212000030010000259
- Special conditions: Standard
Construction
Type & style
- Home type: Condo
- Property subtype: Townhouse, Condominium
Materials
- Stucco
Condition
- Resale
- Year built: 1980
Utilities & green energy
- Sewer: Connected
- Water: Connected, Public
- Utilities for property: Sewer Connected, Water Connected
Community & HOA
Community
- Subdivision: Bay Village Condo
HOA
- Services included: Common Area Maintenance, Common Area Insurance, Common Areas, Maintenance Structure, Reserve Fund, Sewer, Snow Removal, Trash, Water
- HOA fee: $456 monthly
- HOA name: Crofton
- HOA phone: 585-248-3840
Location
- Region: Rochester
Financial & listing details
- Price per square foot: $249/sqft
- Tax assessed value: $119,000
- Annual tax amount: $4,911
- Date on market: 4/10/2026
- Cumulative days on market: 111 days
- Listing terms: Cash,Conventional,FHA,VA Loan
Estimated market value
$336,900
$320,000 - $354,000
$2,163/mo
Price history
| Date | Event | Price |
|---|---|---|
| 8/10/2026 | Pending sale | $349,900$249/sqft |
Source:  NYSAMLSs #R1667558 Report a problem NYSAMLSs #R1667558 Report a problem | ||
| 6/28/2026 | Listing removed | $2,150$2/sqft |
Source: Zillow Rentals Report a problem | ||
| 6/24/2026 | Listing removed | $349,900$249/sqft |
Source: NYSAMLSs #R1667558 Report a problem | ||
| 6/5/2026 | Listed for rent | $2,150$2/sqft |
Source: Zillow Rentals Report a problem | ||
| 4/10/2026 | Listed for sale | $349,900+311.6%$249/sqft |
Source: NYSAMLSs #R1667558 Report a problem | ||
| 11/19/1994 | Sold | $85,000$60/sqft |
Source: Public Record Report a problem | ||
Public tax history
| Year | Property taxes | Tax assessment |
|---|---|---|
| 2025 | -- | $119,000 |
| 2024 | -- | $119,000 |
| 2023 | -- | $119,000 +49.1% |
| 2022 | -- | $79,800 |
| 2021 | -- | $79,800 |
| 2020 | -- | $79,800 |
| 2018 | -- | $79,800 |
| 2017 | $2,279 | $79,800 |
| 2016 | -- | $79,800 |
| 2015 | -- | $79,800 |
| 2014 | -- | $79,800 |
| 2013 | -- | $79,800 |
| 2012 | -- | $79,800 |
| 2011 | -- | $79,800 -17.8% |
| 2010 | -- | $97,100 |
| 2009 | -- | $97,100 +73.4% |
| 2007 | -- | $55,998 |
| 2006 | -- | $55,998 |
| 2005 | -- | $55,998 |
| 2004 | -- | $55,998 |
| 2003 | -- | $55,998 |
| 2002 | -- | $55,998 |
| 2001 | -- | $55,998 |
| 2000 | -- | $55,998 |
Find assessor info on the county website
Monthly payment
Climate risks
Neighborhood: 14609
Nearby schools
Schools provided by the listing agent
- District: East Irondequoit
Source: NYSAMLSs. This data may not be complete. We recommend contacting the local school district to confirm school assignments for this home.
Similar homes
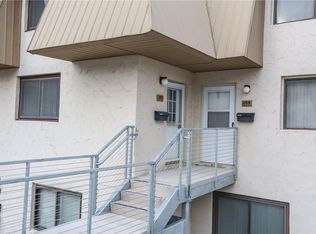
- $219,0002 bd2 ba1.4k sqft181 Bay Village Dr, Rochester, NY 14609For Sale

 MLS ID #R1673855, Joseph M. Cattalani, Listing by: Park Avenue Land Company LTD.. NYSAMLSs
 - $349,9002 bd2 ba1.5k sqft1140 Hillsboro Cove Cir, Webster, NY 14580For Sale
 MLS ID #R1699843, James H. Sauer, Listing by: Hunt Real Estate ERA/Columbus. NYSAMLSs
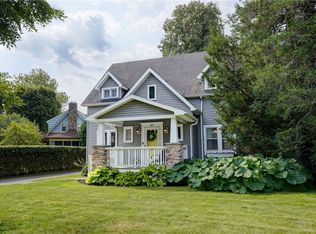
 - $349,9004 bd2 ba2k sqft11 Seymour Rd, Rochester, NY 14609For Sale
 MLS ID #R1706271, Stephen Cass, Listing by: RE/MAX Realty Group. NYSAMLSs
 - $215,0003 bd2 ba1.2k sqft434 Crossfield Rd, Rochester, NY 14609For Sale
 MLS ID #R1714297, Octavio Garcia, Listing by: Howard Hanna. NYSAMLSs
 - $325,0003 bd2 ba1.4k sqft32 Kaywood Dr, Rochester, NY 14626For SaleMLS ID #R1713952, Adrienne Lee DeFazio, Listing by: Blue Arrow Real Estate. NYSAMLSs
- $179,9002 bd2 ba1.2k sqft187 Wisconsin St, Rochester, NY 14609For SaleMLS ID #R1713968, Colin Dombek, Listing by: RE/MAX Plus. NYSAMLSs
- $295,6002 bd2 ba1.3k sqft2505 East Ave APT 606, Rochester, NY 14610For SaleMLS ID #R1702203, Michael Nuccitelli, Listing by: Rich Realty. NYSAMLSs
- $299,9003 bd2 ba1.7k sqft120 Marion St, Rochester, NY 14610For SaleMLS ID #R1713294, Scott Barrows, Listing by: Keller Williams Realty Greater Rochester. NYSAMLSs
- $304,9002 bd2 ba1.4k sqft2505 East Ave APT 704, Rochester, NY 14610For SaleMLS ID #R1685846, Michael Nuccitelli, Listing by: Rich Realty. NYSAMLSs
- $299,9003 bd2 ba1.6k sqft79 Markie Dr E, Rochester, NY 14606For SaleMLS ID #R1713991, Bonta' Cook, Listing by: eXp Realty, LLC. NYSAMLSs
- $249,0004 bd2 ba1.7k sqft228 Westchester Ave, Rochester, NY 14609For SaleMLS ID #R1711411, Ryan M. VanHoover, Listing by: Empire Realty Group. NYSAMLSs
- $350,0005 bd2 ba1.7k sqft26 Morven Rd, Rochester, NY 14610For SaleMLS ID #R1703146, Robert J. Ruhland, Listing by: Keller Williams Realty Greater Rochester. NYSAMLSs
- $299,9004 bd3 ba1.8k sqft96 Beacon Hills Dr N, Penfield, NY 14526For SaleMLS ID #R1713231, Amber N Montgomery, Listing by: RE/MAX Plus. NYSAMLSs
- $269,9003 bd2 ba1.2k sqft37 Ridge Port Cir, Rochester, NY 14617For SaleMLS ID #R1712017, Susan P. Aser, Listing by: RE/MAX Plus. NYSAMLSs
- $299,9004 bd3 ba1.9k sqft226 Somershire Dr, Rochester, NY 14617For SaleMLS ID #R1714123, Xue Ru Zheng, Listing by: Century 21 APEX. NYSAMLSs
- $274,9002 bd2 ba1.2k sqft997 Cane Patch, Webster, NY 14580For SaleMLS ID #R1713845, Julia L. Hickey, Listing by: WCI Realty. NYSAMLSs
- $329,9004 bd3 ba2k sqft756 Gillett Rd, Rochester, NY 14624For SaleMLS ID #R1712305, Jasmine Disch Watson, Listing by: Tru Agent Real Estate. NYSAMLSs
- $199,0002 bd2 ba1.2k sqft459 Falstaff Rd, Rochester, NY 14609For SaleMLS ID #R1711230, Diane Springer, Listing by: Howard Hanna. NYSAMLSs
- $285,0002 bd2 ba1.3k sqft103 Cornhill Pl, Rochester, NY 14608For SaleMLS ID #R1702599, Lisa Ann Harrington, Listing by: Tru Agent Real Estate. NYSAMLSs
- $249,9002 bd2 ba1.2k sqft184 Pinewood Trl, Rochester, NY 14617For SaleMLS ID #R1713633, L Elaine Hanford, Listing by: Howard Hanna. NYSAMLSs
