Skip main navigation
Sold for $405,000
  • $405,000

    259 Bayleaf Dr, Raeford, NC 28376

    5beds
    2,875sqft
    Single Family Residence
    Built in 2011
    -- sqft lot
    $405,000 Zestimate®
    $141/sqft
    $2,490 Estimated rent

    Home value

    $405,000

    $385,000 - $425,000

    $2,490/mo

    Zestimate® history
    Loading
    Loading...

    Owner options

    List your home for rent

    $2,490/mo

    Rent Zestimate®

    Find your next renter with Zillow Rental Manager. Plus, with online applications, you can quickly screen prospective tenants – for free.

    Learn more

    $2,490/mo

    Rent Zestimate®

    Refinance and save

    $2,431/mo

    Est. payment

    Refinancing to a lower rate could help reduce your monthly payments and save thousands over the life of the loan.

    See today's rates

    $2,431/mo

    Est. payment

    Explore your selling options

    Work with a Zillow partner agent

    Leverage their expertise and Zillow's premium Showcase listings to get your home seen by more buyers.

    Get started

    List with your own agent

    Get your home in front of millions of buyers by listing it on Zillow.

    Learn how to do it

    Sell it yourself

    Take full control of how buyers see your home on Zillow by listing For Sale by Owner (FSBO).

    List your home

    What's special

    Extended stone patioCustom showerTwo car garageOpen-concept kitchenFully fenced backyardGranite countertopsConvenient laundry room
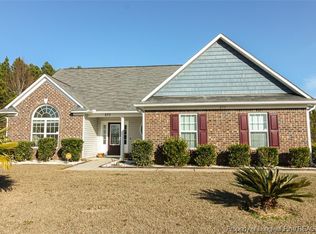
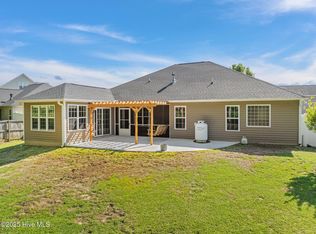
    Stunning three-story home perfectly positioned along a private tree line in the highly sought-after Westgate subdivision. This home delivers space, upgrades, and a layout that checks every box. From the moment you enter, the formal dining room with coffered ceiling makes an impressive first impression. The open-concept kitchen features a stainless steel appliance package, granite countertops, and flows seamlessly into the eat-in area and spacious living room, making it ideal for everyday living and entertaining. A downstairs guest bath with heated tile floors adds an unexpected touch of comfort and luxury. Upstairs, you will find four generously sized bedrooms, a convenient laundry room, and a spacious owner’s suite complete with two walk in closets, dual vanities, a soaking tub, custom shower, and private water closet. The fully finished third floor is a true bonus, offering a private bedroom and full bath that is ideal for guests, multigenerational living, a home office, or bonus space. Outside, enjoy a fully fenced backyard with an extended stone patio and fire pit area, perfect for relaxing or entertaining. Additional features include a water softener system, two car garage, gutters, and a roof replaced in 2021. Located in Westgate, one of the area’s most amenity rich communities, residents enjoy access to two full size pools, a kiddie pool, splash pad, clubhouse, two fitness centers, playground, volleyball and soccer fields, and more. Homes with this level of space, privacy, and upgrades in Westgate do not come available often

    Zillow last checked:

    Listing updated:

    Listed by:

    TIER ONE REAL ESTATE SERVICES,

    COLDWELL BANKER ADVANTAGE - YADKIN ROAD,

    ELIZABETH STUART,

    COLDWELL BANKER ADVANTAGE - YADKIN ROAD

    Bought with:

    STEFANIE PORTER, 282120

    EXP REALTY LLC

    Source: LPRMLS,MLS#: 760262MLS LogoOriginating MLS: Longleaf Pine Realtors

    Facts & features

    Interior

    Bedrooms & bathrooms
    • Bedrooms: 5
    • Bathrooms: 4
    • Full bathrooms: 3
    • 1/2 bathrooms: 1
    Heating
    • Heat Pump, Zoned
    Cooling
    • Central Air
    Appliances
    • Included: Dishwasher, Disposal, Microwave, Range, Refrigerator, Water Softener
    • Laundry: Upper Level
    Features
    • Tray Ceiling(s), Ceiling Fan(s), Coffered Ceiling(s), Separate/Formal Dining Room, Entrance Foyer, Eat-in Kitchen, Granite Counters, Garden Tub/Roman Tub, Kitchen Island, Separate Shower, Walk-In Closet(s), Window Treatments
    • Flooring: Carpet, Laminate, Tile, Vinyl
    • Windows: Blinds
    • Basement: None
    • Number of fireplaces: 1
    • Fireplace features: Factory Built, Gas Log
    Interior area
    • Total interior livable area: 2,875 sqft

    Property

    Parking
    • Total spaces: 2
    • Parking features: Attached, Garage
    • Attached garage spaces: 2
    Features
    • Levels: Three Or More
    • Stories: 3
    • Patio & porch: Covered, Patio, Porch
    • Exterior features: Fence, Sprinkler/Irrigation, Playground
    • Fencing: Privacy,Yard Fenced
    Lot
    • Features: 1/4 to 1/2 Acre Lot, Cleared
    • Topography: Cleared
    Details
    • Parcel number: 494760301675
    • Special conditions: None

    Construction

    Type & style
    • Home type: SingleFamily
    • Architectural style: Three Story
    • Property subtype: Single Family Residence
    Materials
    • Stone Veneer, Vinyl Siding
    Condition
    • Good Condition
    • New construction: No
    • Year built: 2011

    Utilities & green energy

    • Sewer: County Sewer
    • Water: Public

    Community & neighborhood

    Community
    • Community features: Clubhouse, Community Pool, Fitness Center, Gutter(s), Street Lights, Sidewalks
    Location
    • Region: Raeford
    • Subdivision: The Maples @ Westgate

    HOA & financial

    HOA
    • Has HOA: Yes
    • HOA fee: $35 monthly
    • Association name: Westgate Of Hoke By Little And Young

    Other

    Other facts
    • Listing terms: New Loan
    • Ownership: More than a year

    Price history

    DateEventPrice
    5/29/2026Sold$405,000+1.3%$141/sqft
    Source: LPRMLS #760262 Report a problem
    4/15/2026Pending sale$399,900$139/sqft
    Source: LPRMLS #760262 Report a problem
    4/7/2026Listed for sale$399,900+21.2%$139/sqft
    Source: LPRMLS #760262 Report a problem
    12/28/2022Sold$330,000$115/sqft
    Source: LPRMLS #694413 Report a problem
    11/9/2022Pending sale$330,000$115/sqft
    Source: LPRMLS #694413 Report a problem
    11/4/2022Listed for sale$330,000+52.1%$115/sqft
    Source: Doorify MLS #LP694413 Report a problem
    9/30/2015Sold$217,000-1.3%$75/sqft
    Source: Agent Provided Report a problem
    9/3/2015Pending sale$219,900$76/sqft
    Source: Coldwell Banker Advantage #451774 Report a problem
    8/14/2015Listed for sale$219,900+7.3%$76/sqft
    Source: COLDWELL BANKER ADVANTAGE - FAYETTEVILLE #451774 Report a problem
    11/18/2011Sold$205,000$71/sqft
    Source: Public Record Report a problem

    Public tax history

    YearProperty taxesTax assessment
    2025$2,198 $255,290
    2024$2,198 $255,290
    2023$2,198 $255,290
    2022$2,198 +12.5%$255,290 +16.2%
    2021$1,953 +0.1%$219,640
    2020$1,951 $219,640
    2019$1,951 +1.9%$219,640
    2018$1,915 $219,640
    2017$1,915 $219,640
    2016$1,915 $219,640
    2015$1,915 $219,640
    2014$1,915 +1.3%$219,640 +9%
    2013$1,889 $201,450

    Find assessor info on the county website

    Neighborhood: 28376

    Nearby schools

    GreatSchools rating
    Schools provided by the listing agent
    • Elementary: Rockfish/Hoke Elem
    • Middle: Sandy Grove Middle
    • High: Hoke County High School

    Source: LPRMLS. This data may not be complete. We recommend contacting the local school district to confirm school assignments for this home.

    Get a cash offer in 3 minutes
    Find out how much your home could sell for in as little as 3 minutes with a no-obligation cash offer.
    Estimated market value
    $405,000
    Get a cash offer in 3 minutes
    Find out how much your home could sell for in as little as 3 minutes with a no-obligation cash offer.
    Estimated market value
    $405,000