Dreams really do come true! Fantastic location in the heart of Sugar Grove across from wooded forest preserve & ponds. Beautiful 2 Story entry with gorgeous hardwood floors that flow throughout main level, stairs and upstairs loft and hallway. 9 foot ceilings on the 1st floor. Formal dining room and large living room with bay window. Living room is a perfect flex space for an office, playroom, wine bar or just an extra living area! Butlers pantry with wet bar and wine rack are perfect for entertaining! Gorgeous upgraded chef's kitchen with 42" maple cabinets, SS appliances, double oven, warming drawer, quartz counters, subway tile backsplash and large eating area with more cabinetry. Extra large family room with gas fireplace and tons of windows allowing for lots of natural light. Main level laundry room. Enormous master suite Features tray ceiling, separate sitting area, large walk-in closet and ensuite master bath. Master bath has a tall vanity with double sinks plus separate shower and soaking tub. 3 more bedrooms, a full guest bath plus small loft complete the 2nd Floor. Full basement just waiting for your finishing touches! UV tinted windows to protect flooring and furniture throughout the home. The nicely sized backyard features a large concrete patio and includes a newer large wood playset and a smaller plastic playset too! 3 Car tandem garage. Across the street is a large green space with forest views and stocked ponds. Walking distance to shopping, banking, restaurants, coffee and more. New bridge will be added at the end of the summer connecting this subdivision to the Virgil Gilman Trail and Bliss Woods. Close to Blackberry Farm, Splash Country, Raging Waves and two Metra stations. Easy access to I-88 too! Don't let this one get away!
Closed
$475,000
259 Belle Vue Ln, Sugar Grove, IL 60554
4beds
2,868sqft
Single Family Residence
Built in 2003
8,712 Square Feet Lot
$521,600 Zestimate®
$166/sqft
$3,381 Estimated rent
Home value
$521,600
$496,000 - $548,000
$3,381/mo
Zestimate® history
Owner options
List your home for rent
$3,381/mo
Rent Zestimate®
Find your next renter with Zillow Rental Manager. Plus, with online applications, you can quickly screen prospective tenants – for free.
$3,381/mo
Rent Zestimate®
Refinance and save
$3,657/mo
Est. payment
Refinancing to a lower rate could help reduce your monthly payments and save thousands over the life of the loan.
$3,657/mo
Est. payment
Explore your selling options
Work with a Zillow partner agent
Leverage their expertise and Zillow's premium Showcase listings to get your home seen by more buyers.
Get startedList with your own agent
Get your home in front of millions of buyers by listing it on Zillow.
Learn how to do itSell it yourself
Take full control of how buyers see your home on Zillow by listing For Sale by Owner (FSBO).
List your homeWhat's special
Zillow last checked:
Listing updated:
Listed by:
Stacey Puett 630-247-3285,
Fathom Realty IL LLC
Bought with:
Michael Christoffel
MBC Realty & Insurance Group I
Source: MRED as distributed by MLS GRID,MLS#: 12057178
Facts & features
Interior
Bedrooms & bathrooms
- Bedrooms: 4
- Bathrooms: 3
- Full bathrooms: 2
- 1/2 bathrooms: 1
Rooms
- Room types: Loft, Sitting Room
Primary bedroom
- Features: Flooring (Carpet), Bathroom (Full)
- Level: Second
- Area: 204 Square Feet
- Dimensions: 17X12
Bedroom 2
- Features: Flooring (Carpet)
- Level: Second
- Area: 143 Square Feet
- Dimensions: 13X11
Bedroom 3
- Features: Flooring (Carpet)
- Level: Second
- Area: 130 Square Feet
- Dimensions: 13X10
Bedroom 4
- Features: Flooring (Carpet)
- Level: Second
- Area: 120 Square Feet
- Dimensions: 12X10
Dining room
- Features: Flooring (Hardwood)
- Level: Main
- Area: 143 Square Feet
- Dimensions: 13X11
Family room
- Features: Flooring (Hardwood)
- Level: Main
- Area: 330 Square Feet
- Dimensions: 22X15
Kitchen
- Features: Kitchen (Eating Area-Table Space, Island, Pantry-Butler, Pantry-Closet), Flooring (Hardwood)
- Level: Main
- Area: 195 Square Feet
- Dimensions: 15X13
Laundry
- Features: Flooring (Vinyl)
- Level: Main
- Area: 48 Square Feet
- Dimensions: 8X6
Living room
- Features: Flooring (Hardwood)
- Level: Main
- Area: 204 Square Feet
- Dimensions: 17X12
Loft
- Features: Flooring (Hardwood)
- Level: Second
- Area: 72 Square Feet
- Dimensions: 8X9
Sitting room
- Features: Flooring (Carpet)
- Level: Second
- Area: 168 Square Feet
- Dimensions: 14X12
Heating
- Natural Gas, Forced Air
Cooling
- Central Air
Appliances
- Included: Double Oven, Range, Dishwasher, Refrigerator, Freezer, Washer, Dryer, Disposal, Stainless Steel Appliance(s), Range Hood, Gas Cooktop
- Laundry: Main Level, Gas Dryer Hookup
Features
- Cathedral Ceiling(s), Wet Bar, Walk-In Closet(s), Open Floorplan
- Flooring: Hardwood
- Windows: Screens
- Basement: Unfinished,Full
- Attic: Unfinished
- Number of fireplaces: 1
- Fireplace features: Attached Fireplace Doors/Screen, Gas Log, Gas Starter, Family Room
Interior area
- Total structure area: 0
- Total interior livable area: 2,868 sqft
Property
Parking
- Total spaces: 3
- Parking features: Asphalt, Garage Door Opener, Tandem, On Site, Garage Owned, Attached, Garage
- Attached garage spaces: 3
- Has uncovered spaces: Yes
Accessibility
- Accessibility features: No Disability Access
Features
- Stories: 2
- Patio & porch: Patio
- Fencing: Fenced,Wood
- Has view: Yes
- View description: Water
- Has water view: Yes
- Water view: Water
Lot
- Size: 8,712 Square Feet
- Dimensions: 71X124X124X69
- Features: Forest Preserve Adjacent, Landscaped, Views
Details
- Parcel number: 1415106010
- Special conditions: None
- Other equipment: Intercom, Ceiling Fan(s), Sump Pump
Construction
Type & style
- Home type: SingleFamily
- Architectural style: Traditional
- Property subtype: Single Family Residence
Materials
- Vinyl Siding, Brick
- Foundation: Concrete Perimeter
- Roof: Asphalt
Condition
- New construction: No
- Year built: 2003
Details
- Builder model: HIGHCLERE
Utilities & green energy
- Sewer: Public Sewer
- Water: Public
Community & HOA
Community
- Features: Park, Lake, Curbs, Sidewalks, Street Lights, Street Paved
- Security: Carbon Monoxide Detector(s)
- Subdivision: Windsor Pointe
HOA
- Has HOA: Yes
- Services included: Insurance
- HOA fee: $195 annually
Location
- Region: Sugar Grove
Financial & listing details
- Price per square foot: $166/sqft
- Tax assessed value: $391,758
- Annual tax amount: $9,685
- Date on market: 5/21/2024
- Listing terms: Conventional
- Ownership: Fee Simple
Price history
| Date | Event | Price |
|---|---|---|
| 7/12/2024 | Sold | $475,000+3.3%$166/sqft |
Source:  MRED as distributed by MLS GRID #12057178 Report a problem MRED as distributed by MLS GRID #12057178 Report a problem | ||
| 5/24/2024 | Contingent | $459,900$160/sqft |
Source: MRED as distributed by MLS GRID #12057178 Report a problem | ||
| 5/21/2024 | Listed for sale | $459,900+62.8%$160/sqft |
Source: MRED as distributed by MLS GRID #12057178 Report a problem | ||
| 4/21/2017 | Sold | $282,500-2.1%$99/sqft |
Source: MRED as distributed by MLS GRID #09500641 Report a problem | ||
| 3/3/2017 | Pending sale | $288,500$101/sqft |
Source: RE/MAX All Pro #09500641 Report a problem | ||
| 2/11/2017 | Price change | $288,500-2.2%$101/sqft |
Source: RE/MAX All Pro #09500641 Report a problem | ||
| 12/23/2016 | Price change | $295,000-4.8%$103/sqft |
Source: RE/MAX Great American North #09315953 Report a problem | ||
| 8/16/2016 | Price change | $310,000-4.6%$108/sqft |
Source: RE/MAX Great American North #09315953 Report a problem | ||
| 6/3/2016 | Price change | $325,000-2.9%$113/sqft |
Source: RE/MAX Great American North #09246941 Report a problem | ||
| 3/19/2016 | Price change | $334,800-1.5%$117/sqft |
Source: Baird & Warner #09132091 Report a problem | ||
| 2/5/2016 | Listed for sale | $339,900+8.4%$119/sqft |
Source: Baird & Warner #09132091 Report a problem | ||
| 3/11/2003 | Sold | $313,500$109/sqft |
Source: Public Record Report a problem | ||
Public tax history
| Year | Property taxes | Tax assessment |
|---|---|---|
| 2024 | $10,406 +3.4% | $130,586 +10.9% |
| 2023 | $10,059 +3.9% | $117,773 +8.3% |
| 2022 | $9,685 +3.8% | $108,727 +5.1% |
| 2021 | $9,333 +1.4% | $103,471 +2.2% |
| 2020 | $9,199 +1.6% | $101,263 +3.4% |
| 2019 | $9,056 -9.4% | $97,952 -6.8% |
| 2018 | $9,999 +3.1% | $105,045 +4.7% |
| 2017 | $9,694 -4% | $100,320 +4.6% |
| 2016 | $10,095 | $95,899 +7.5% |
| 2015 | -- | $89,225 +4.6% |
| 2014 | -- | $85,317 -1% |
| 2013 | -- | $86,214 -5% |
| 2012 | -- | $90,714 -7.8% |
| 2011 | -- | $98,367 -4% |
| 2010 | -- | $102,480 -4.4% |
| 2009 | -- | $107,152 -7.4% |
| 2008 | -- | $115,699 +0% |
| 2007 | -- | $115,685 -1.9% |
| 2006 | -- | $117,985 +7.7% |
| 2005 | -- | $109,591 +4.8% |
| 2004 | -- | $104,532 +53.9% |
| 2003 | -- | $67,936 +2298% |
| 2002 | -- | $2,833 |
Find assessor info on the county website
Neighborhood: 60554
Nearby homes
- $493,1005 bd4 ba3.2k sqft257 Belle Vue Ln, Sugar Grove, IL 60554Off Market
- $490,800-- bd-- ba3.1k sqft261 Belle Vue Ln, Sugar Grove, IL 60554Off Market
- $556,3005 bd4 ba3.1k sqft262 Chatsworth Ave, Sugar Grove, IL 60554Off Market
- $405,0004 bd3 ba2.4k sqft260 Chatsworth Ave, Sugar Grove, IL 60554Sold
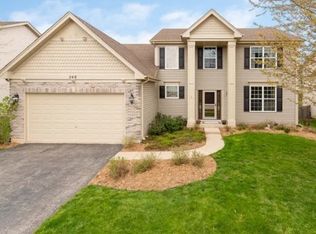
- $434,4003 bd3 ba2.6k sqft263 Belle Vue Ln, Sugar Grove, IL 60554Off Market
- $375,0003 bd3 ba1.9k sqft255 Belle Vue Ln, Sugar Grove, IL 60554Sold
- $402,1003 bd4 ba1.9k sqft258 Chatsworth Ave, Sugar Grove, IL 60554Off Market
- $465,2003 bd3 ba2.6k sqft264 Chatsworth Ave, Sugar Grove, IL 60554Off Market
Nearby schools
GreatSchools rating
- 8/10Kaneland John Shields Elementary SchoolGrades: PK-5Distance: 1.2 mi
- 8/10Harter Middle SchoolGrades: 6-8Distance: 2.3 mi
- 6/10Kaneland Senior High SchoolGrades: 9-12Distance: 9 mi
Schools provided by the listing agent
- Elementary: John Shields Elementary School
- Middle: Harter Middle School
- High: Kaneland High School
- District: 302
Source: MRED as distributed by MLS GRID. This data may not be complete. We recommend contacting the local school district to confirm school assignments for this home.
Get a cash offer in 3 minutes
Find out how much your home could sell for in as little as 3 minutes with a no-obligation cash offer.
Estimated market value
$521,600
Get a cash offer in 3 minutes
Find out how much your home could sell for in as little as 3 minutes with a no-obligation cash offer.
Estimated market value
$521,600
- Illinois
- Kane County
- Sugar Grove
- 60554
- 259 Belle Vue Ln
Nearby cities
Nearby zip codes
Other Sugar Grove Topics
