Welcome to your dream home in the heart of Saddleback Creek, nestled in the picturesque landscapes of Battlement Mesa, Colorado! This brand-new Haven model, crafted by the renowned Sulphur Springs builders, offers the perfect blend of modern comfort and mountain charm. With 4 spacious bedrooms and 2 full bathrooms, this 1,680 square foot single-level residence is designed for effortless living and entertaining.
Step inside to discover an open-concept layout featuring a bright, gourmet kitchen with sleek granite countertops, stainless steel appliances, and ample cabinetry—ideal for family meals or hosting friends. The inviting living area flows seamlessly to a covered patio, where you can soak in stunning views of the surrounding mesas and valleys. The primary suite is a serene retreat with a walk-in closet and luxurious en-suite bath boasting dual vanities and a spa-like shower.
Energy-efficient construction ensures low utility bills and year-round comfort, complete with high-quality finishes like luxury vinyl plank flooring, LED lighting, and smart home-ready wiring. Outside, enjoy a low-maintenance yard with potential for landscaping, plus access to community amenities including parks, trails, and nearby golf courses in this vibrant, family-friendly neighborhood.
Battlement Mesa's location provides the best of Colorado living minutes from hiking in the Grand Mesa National Forest, skiing at Powderhorn Resort, and the charming town of Parachute. Commuting is a breeze with easy access to I-70.
Sold for $175,000
$175,000
259 Bent Creek Cir, Parachute, CO 81635
4beds
1,608sqft
Mobile Home
Built in 2025
8,712 Square Feet Lot
$175,300 Zestimate®
$109/sqft
$2,405 Estimated rent
Home value
$175,300
$151,000 - $203,000
$2,405/mo
Zestimate® history
Owner options
List your home for rent
$2,405/mo
Rent Zestimate®
Find your next renter with Zillow Rental Manager. Plus, with online applications, you can quickly screen prospective tenants – for free.
$2,405/mo
Rent Zestimate®
Refinance and save
$1,713/mo
Est. payment
Refinancing to a lower rate could help reduce your monthly payments and save thousands over the life of the loan.
$1,713/mo
Est. payment
Explore your selling options
Work with a Zillow partner agent
Leverage their expertise and Zillow's premium Showcase listings to get your home seen by more buyers.
Get startedList with your own agent
Get your home in front of millions of buyers by listing it on Zillow.
Learn how to do itSell it yourself
Take full control of how buyers see your home on Zillow by listing For Sale by Owner (FSBO).
List your homeWhat's special
Low-maintenance yardPrimary suiteLuxurious en-suite bathStainless steel appliancesCovered patioSleek granite countertopsBright gourmet kitchen
Zillow last checked:
Listing updated:
Listed by:
Jim J Brunswick (970)241-4000,
RE/MAX 4000 Inc
Bought with:
Jim J Brunswick, FA40046549
RE/MAX 4000 Inc
Source: AGSMLS,MLS#: 190198
Facts & features
Interior
Bedrooms & bathrooms
- Bedrooms: 4
- Bathrooms: 2
- Full bathrooms: 2
Bedroom 1
- Level: Main
- Area: 168 Square Feet
- Dimensions: 14 x 12
Bedroom 2
- Level: Main
- Area: 132 Square Feet
- Dimensions: 11 x 12
Bedroom 3
- Level: Main
- Area: 132 Square Feet
- Dimensions: 11 x 12
Bedroom 4
- Level: Main
- Area: 192 Square Feet
- Dimensions: 16 x 12
Dining room
- Level: Main
- Area: 108 Square Feet
- Dimensions: 9 x 12
Kitchen
- Level: Main
- Area: 120 Square Feet
- Dimensions: 10 x 12
Laundry
- Level: Main
- Area: 36 Square Feet
- Dimensions: 6 x 6
Living room
- Level: Main
- Area: 204 Square Feet
- Dimensions: 17 x 12
Heating
- Natural Gas, Forced Air
Cooling
- Central Air
Appliances
- Laundry: Common Area
Features
- Basement: Crawl Space
- Has fireplace: No
Interior area
- Total structure area: 1,608
- Total interior livable area: 1,608 sqft
Property
Parking
- Parking features: None
Lot
- Size: 8,712 Square Feet
Details
- Parcel number: 000000000000
- Zoning: Residential
Construction
Type & style
- Home type: MobileManufactured
- Architectural style: Ranch
- Property subtype: Mobile Home
Materials
- Masonite
- Roof: Composition
Condition
- New Construction
- New construction: Yes
- Year built: 2025
Utilities & green energy
- Water: Public
Community & HOA
Community
- Subdivision: Saddleback Village
HOA
- Has HOA: Yes
- HOA fee: $650 monthly
Location
- Region: Parachute
Financial & listing details
- Price per square foot: $109/sqft
- Date on market: 9/18/2025
- Listing terms: New Loan,Cash
- Inclusions: Refrigerator, Stove Top, Range, Dishwasher
Price history
| Date | Event | Price |
|---|---|---|
| 11/6/2025 | Sold | $175,000-5.4%$109/sqft |
Source: AGSMLS #190198 Report a problem | ||
| 10/7/2025 | Pending sale | $185,000$115/sqft |
Source: GJARA #20254579 Report a problem | ||
| 9/18/2025 | Listed for sale | $185,000$115/sqft |
Source: AGSMLS #190198 Report a problem | ||
Public tax history
Tax history is unavailable.
Neighborhood: 81635
Nearby homes
- $86,0003 bd2 ba1.1k sqft256 Bent Creek Cir #256, Parachute, CO 81635Off Market
- $148,1003 bd2 ba-- sqft256 Bent Creek Cir, Battlement Mesa, CO 81635Off Market
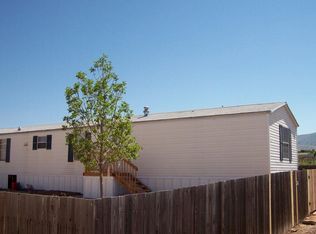
- $145,8004 bd2 ba1.7k sqft271 Bent Creek Cir #271, Parachute, CO 81635Off Market

- $125,0003 bd2 ba1.1k sqft244 Bent Creek Cir, Parachute, CO 81635Sold

- $91,5003 bd2 ba1.2k sqft247 Bent Creek Cir #247, Parachute, CO 81635Off Market
- $111,8003 bd2 ba1.6k sqft232 Bent Creek Cir #232, Parachute, CO 81635Off Market
- $---- bd-- ba-- sqft232 Bent Creek Cir, Parachute, CO 81635Off Market
- $96,5003 bd2 ba1.1k sqft316 Placer Dr, Parachute, CO 81635Off Market
Nearby schools
GreatSchools rating
- 2/10Bea Underwood Elementary SchoolGrades: 2-5Distance: 0.3 mi
- 4/10Grand Valley Middle SchoolGrades: 6-8Distance: 2.3 mi
- 7/10Grand Valley High SchoolGrades: 9-12Distance: 1.1 mi
Sell for more on Zillow
Get a Zillow Showcase℠ listing at no additional cost and you could sell for .
$175,300
2% more
+$3,506
With Zillow Showcase(estimated)
$178,806
- Colorado
- Garfield County
- Parachute
- 81635
- 259 Bent Creek Cir
Nearby cities
Nearby zip codes
Other Parachute Topics
