Skip main navigation
Off market
  • $355,000

    259 Bonanza Cir, Piedmont, SC 29673

    3beds
    1,867sqft
    SingleFamily
    Built in 1973
    0.8 Acres Lot
    $355,000 Zestimate®
    $190/sqft
    $1,857 Estimated rent

    Home value

    $355,000

    $330,000 - $383,000

    $1,857/mo

    Zestimate® history
    Loading
    Loading...

    Owner options

    List your home for rent

    $1,857/mo

    Rent Zestimate®

    Find your next renter with Zillow Rental Manager. Plus, with online applications, you can quickly screen prospective tenants – for free.

    Learn more

    $1,857/mo

    Rent Zestimate®

    Refinance and save

    $2,066/mo

    Est. payment

    Refinancing to a lower rate could help reduce your monthly payments and save thousands over the life of the loan.

    See today's rates

    $2,066/mo

    Est. payment

    Explore your selling options

    Work with a Zillow partner agent

    Leverage their expertise and Zillow's premium Showcase listings to get your home seen by more buyers.

    Get started

    List with your own agent

    Get your home in front of millions of buyers by listing it on Zillow.

    Learn how to do it

    Sell it yourself

    Take full control of how buyers see your home on Zillow by listing For Sale by Owner (FSBO).

    List your home

    What's special

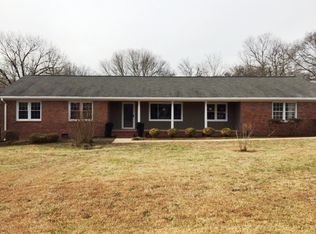
    Call Aaron and Maggie Bowen @ to schedule your private showing! Warm and Inviting! An attractive brick ranch offering 3 bedrooms 2 baths and an additional detached garage/workshop! Wren school district! Convenient location off Hwy 81 in Powdersville. Large fully fenced-in backyard on almost an acre lot. Inside the home you'll find a gorgeous 20x12 Dining room with plantation shutters. Plenty of space for the entire family to gather around and enjoy a meal during the holidays. A cozy living room with gas logs in a masonry fireplace. Charming built-ins on both sides of the fireplace. The living room spills into a welcoming sunroom bathed in light with cathedral ceiling. Warm peaceful neutral colors throughout home. Sunroom overlooks private backyard. In the kitchen you'll find nice stainless steel appliances, closet pantry, natural wood cabinetry and new flooring. Off the kitchen is a peaceful breakfast nook with large bay windows. Perfect place to grab a cup of coffee and read the morning news while watching birds chirp in the backyard. In the kitchen and breakfast room notice the perfectly blended flow of natural wood colors in the flooring, cabinetry, plantation shutters and trim. Down the hall leading to bedrooms you'll find more custom built-ins great for storage. The master bedroom offers its own bathroom with walk in tiled shower. This home also offers ample storage space with a large storage room off the attached garage as well as attic space and an additional detached garage with shed off back to house lawn mower. Enough garage space to park 3 cars. New architectural shingle roof just 1 year old. Directly across the street from this home is a private park/picnic area for Ponderosa residents. Wonderful quiet established neighborhood with plenty of space between houses. Priced to sell! Don't miss an opportunity to own this beautiful home! Call to schedule your showing today.

    This property is off market, which means it's not currently listed for sale or rent on Zillow. This may be different from what's available on other websites or public sources.

    Facts & features

    Interior

    Bedrooms & bathrooms
    • Bedrooms: 3
    • Bathrooms: 2
    • Full bathrooms: 2
    • Main level bathrooms: 2
    • Main level bedrooms: 3
    Heating
    • Gas
    Cooling
    • Central
    Appliances
    • Included: Dishwasher, Microwave
    Features
    • Ceiling Fan(s), Fireplace, Cathedral Ceiling(s), Cable TV Available, Plantation Shutters, Bookcases, Blinds, Electric Garage Door, Attic Stairs-Disappearing, Countertops-Laminate, Ceilings-Blown
    • Flooring: Tile, Hardwood, Laminate
    • Doors: Storm Door(s)
    • Windows: Insulated Windows, Plantation Shutters, Blinds, Storm Window(s), Tilt-Out Windows
    • Basement: No/Not Applicable
    • Has fireplace: Yes
    Interior area
    • Total interior livable area: 1,867 sqft

    Property

    Parking
    • Parking features: Garage - Attached, Garage - Detached
    Features
    • Patio & porch: Front Porch
    • Exterior features: Shingle (Not Wood), Wood, Brick, Cement / Concrete
    Lot
    • Size: 0.80 Acres
    • Features: Gentle Sloping
    Details
    • Additional structures: Outbuilding
    • Parcel number: 2140202002
    • Special conditions: For Sale

    Construction

    Type & style
    • Home type: SingleFamily
    • Architectural style: Ranch
    Condition
    • Year built: 1973

    Utilities & green energy

    • Electric: Electric company/co-op
    • Gas: Natural Gas
    • Sewer: Septic Tank
    • Water: Public
    • Utilities for property: Natural Gas Connected, Electricity Connected, Phone Connected, Cable Connected, Septic, PUBLIC WATER

    Community & neighborhood

    Location
    • Region: Piedmont

    HOA & financial

    HOA
    • Has HOA: Yes
    • HOA fee: $4 monthly
    • Services included: Other - See Remarks

    Other

    Other facts
    • WaterSource: Public
    • Flooring: Carpet, Laminate, Hardwood, Ceramic Tile
    • Sewer: Septic Tank
    • Appliances: Dishwasher, Microwave - Built In, Range/Oven-Electric
    • FireplaceYN: true
    • InteriorFeatures: Ceiling Fan(s), Fireplace, Cathedral Ceiling(s), Cable TV Available, Plantation Shutters, Bookcases, Blinds, Electric Garage Door, Attic Stairs-Disappearing, Countertops-Laminate, Ceilings-Blown
    • ArchitecturalStyle: Ranch
    • GarageYN: true
    • AttachedGarageYN: true
    • HeatingYN: true
    • Utilities: Natural Gas Connected, Electricity Connected, Phone Connected, Cable Connected, Septic, PUBLIC WATER
    • CoolingYN: true
    • Heating: Natural Gas
    • AssociationYN: 1
    • ExteriorFeatures: Fenced Yard, Driveway - Concrete, Insulated Windows, Porch-Front, Tilt-Out Windows, Some Storm Doors, Some Storm Windows
    • ConstructionMaterials: Concrete, Brick, Laminate, Ceramic Tile, Architectural Shingles, Hardwood
    • ElectricOnPropertyYN: True
    • Gas: Natural Gas
    • MainLevelBathrooms: 2
    • WindowFeatures: Insulated Windows, Plantation Shutters, Blinds, Storm Window(s), Tilt-Out Windows
    • Cooling: Central Air
    • LotFeatures: Gentle Sloping
    • OtherStructures: Outbuilding
    • FoundationDetails: Crawl Space
    • PossibleUse: Single Family
    • ParkingFeatures: Detached Garage, Attached Garage
    • DoorFeatures: Storm Door(s)
    • MainLevelBedrooms: 3
    • AssociationFeeIncludes: Other - See Remarks
    • BuildingFeatures: Workshop, Formal Dining Room, Breakfast Area, Sun Room
    • PatioAndPorchFeatures: Front Porch
    • SpecialListingConditions: For Sale
    • Electric: Electric company/co-op
    • Roof: Architectural Shingles
    • Basement: No/Not Applicable
    • RangeArea: .50 to .99
    • MlsStatus: Contract-Take Back-Ups

    Price history

    DateEventPrice
    2/20/2020Sold$210,000-2.7%$112/sqft
    Source: WUMLS #20224317 Report a problem
    1/18/2020Pending sale$215,900$116/sqft
    Source: Keller Williams Easley/Powd #20224317 Report a problem
    1/13/2020Listed for sale$215,900$116/sqft
    Source: Keller Williams Easley/Powd #1409358 Report a problem

    Public tax history

    YearProperty taxesTax assessment
    2024$3,388 +4.2%$10,180
    2023$3,251 +3%$10,180
    2022$3,155 +9.7%$10,180 +20.9%
    2021$2,876 +216.1%$8,420 +33.4%
    2020$910 $6,310
    2019$910 $6,310
    2018$910 +6.4%$6,310
    2017$855 $6,310 +3.1%
    2016-- $6,120
    2015-- $6,120
    2014-- $6,120
    2013-- $6,120 -0.8%
    2012-- $6,170
    2011-- $6,170
    2010-- $6,170
    2009-- $6,170
    2008-- $6,170
    2007-- $6,170 +46.6%
    2006-- $4,210
    2005-- $4,210
    2004-- $4,210
    2003-- $4,210 +28.4%
    2002-- $3,280
    2001-- $3,280
    2000-- $3,280

    Find assessor info on the county website

    Neighborhood: 29673

    Nearby schools

    GreatSchools rating
    Schools provided by the listing agent
    • Elementary: Wren
    • Middle: Wren
    • High: Wren

    Source: The MLS. This data may not be complete. We recommend contacting the local school district to confirm school assignments for this home.

    Get a cash offer in 3 minutes
    Find out how much your home could sell for in as little as 3 minutes with a no-obligation cash offer.
    Estimated market value
    $355,000
    Get a cash offer in 3 minutes
    Find out how much your home could sell for in as little as 3 minutes with a no-obligation cash offer.
    Estimated market value
    $355,000