Priced to Sell, 259 Briarwood Lane is a 3 bedroom, 2 bathroom amazing property nestled on a quiet cul-de-sac walking distance from shops and dining in downtown Sandersville. With 1692 square feet and many amenities and upgrades, this home is move-in ready and stands out among the comparable properties in the area. The home's floorplan, with 3 bedrooms, 2 bathrooms, living room, country kitchen, large sunroom, and terrific outdoor space, make for great living and entertaining. There is a free-standing fireplace in the living room with gas logs. The sunroom looks out over the back yard. For those buyers that might desire a fourth bedroom, the sunroom is large enough to divide. There is a screened porch off the sunroom with a small adjacent deck. This is a great place for grilling and enjoying outdoor dining. There is an additional covered space in the back that would be the perfect spot for your lawn furniture and a fire pit. The backyard is fenced. The kitchen has been renovated and comes complete with all appliances including a side-by-side refrigerator. There is a covered carport leading into the kitchen. One huge plus for this property is the additional 48x12 building with three compartments. This amenity is rare for a property at this price in this area. There are two enclosed spaces on each end and an open area in the middle to store your lawn mower, garden tools, etc. The spaces on the ends are roughed-in with electrical. These areas would make for a workshop, storage, man cave or she-shed. You really have to see this home to appreciate everything it has to offer. (Agent is related to the Seller.)
Closed
$189,000
259 Briarwood Ln, Sandersville, GA 31082
3beds
1,692sqft
Single Family Residence
Built in 1969
0.28 Acres Lot
$200,900 Zestimate®
$112/sqft
$1,583 Estimated rent
Home value
$200,900
$189,000 - $213,000
$1,583/mo
Zestimate® history
Owner options
List your home for rent
$1,583/mo
Rent Zestimate®
Find your next renter with Zillow Rental Manager. Plus, with online applications, you can quickly screen prospective tenants – for free.
$1,583/mo
Rent Zestimate®
Refinance and save
$1,256/mo
Est. payment
Refinancing to a lower rate could help reduce your monthly payments and save thousands over the life of the loan.
$1,256/mo
Est. payment
Explore your selling options
Work with a Zillow partner agent
Leverage their expertise and Zillow's premium Showcase listings to get your home seen by more buyers.
Get startedList with your own agent
Get your home in front of millions of buyers by listing it on Zillow.
Learn how to do itSell it yourself
Take full control of how buyers see your home on Zillow by listing For Sale by Owner (FSBO).
List your homeWhat's special
Great outdoor spaceGarden toolsLawn furnitureSmall adjacent deckCorner showerScreened porchFire pit
Zillow last checked:
Listing updated:
Listed by:
Robin Shearouse 478-232-4112,
Southern Classic Realtors
Bought with:
Steve Turner, 249411
Ansley RE|Christie's Int'l RE
Source: GAMLS,MLS#: 10280129
Facts & features
Interior
Bedrooms & bathrooms
- Bedrooms: 3
- Bathrooms: 2
- Full bathrooms: 2
- Main level bathrooms: 2
- Main level bedrooms: 3
Rooms
- Room types: Sun Room
Kitchen
- Features: Country Kitchen, Pantry
Heating
- Central, Other
Cooling
- Ceiling Fan(s), Central Air
Appliances
- Included: Dishwasher, Dryer, Gas Water Heater, Ice Maker, Microwave, Oven/Range (Combo), Refrigerator, Stainless Steel Appliance(s), Tankless Water Heater, Washer
- Laundry: Other
Features
- Master On Main Level
- Flooring: Carpet, Laminate, Vinyl
- Basement: None
- Attic: Pull Down Stairs
- Number of fireplaces: 1
- Fireplace features: Factory Built, Gas Log
Interior area
- Total structure area: 1,692
- Total interior livable area: 1,692 sqft
- Finished area above ground: 1,692
- Finished area below ground: 0
Property
Parking
- Parking features: Attached, Carport
- Has carport: Yes
Features
- Levels: One
- Stories: 1
- Patio & porch: Deck, Porch, Screened
- Fencing: Back Yard
Lot
- Size: 0.28 Acres
- Features: Cul-De-Sac
Details
- Additional structures: Outbuilding, Shed(s), Workshop
- Parcel number: S21 097
Construction
Type & style
- Home type: SingleFamily
- Architectural style: Brick 3 Side,Bungalow/Cottage
- Property subtype: Single Family Residence
Materials
- Brick, Wood Siding
- Foundation: Block
- Roof: Metal
Condition
- Updated/Remodeled
- New construction: No
- Year built: 1969
Utilities & green energy
- Sewer: Public Sewer
- Water: Public
- Utilities for property: Cable Available, Electricity Available, High Speed Internet, Natural Gas Available, Sewer Connected, Water Available
Community & HOA
Community
- Features: None
- Subdivision: Lynwood
HOA
- Has HOA: No
- Services included: None
Location
- Region: Sandersville
Financial & listing details
- Price per square foot: $112/sqft
- Tax assessed value: $128,440
- Annual tax amount: $1,022
- Date on market: 4/11/2024
- Cumulative days on market: 8 days
- Listing agreement: Exclusive Right To Sell
- Listing terms: Cash,Conventional,FHA,USDA Loan,VA Loan
- Electric utility on property: Yes
Price history
| Date | Event | Price |
|---|---|---|
| 5/20/2024 | Sold | $189,000-3.1%$112/sqft |
Source:  GAMLS #10280129 Report a problem GAMLS #10280129 Report a problem | ||
| 4/19/2024 | Pending sale | $195,000$115/sqft |
Source: GAMLS #10280129 Report a problem | ||
| 4/11/2024 | Listed for sale | $195,000+5.4%$115/sqft |
Source: GAMLS #10280129 Report a problem | ||
| 3/19/2024 | Listing removed | -- |
Source: Milledgeville MLS #48906 Report a problem | ||
| 2/16/2024 | Price change | $185,000-2.4%$109/sqft |
Source: GAMLS #10247919 Report a problem | ||
| 2/1/2024 | Listed for sale | $189,500+279%$112/sqft |
Source: GAMLS #10247919 Report a problem | ||
| 7/11/2016 | Sold | $50,000$30/sqft |
Source: Public Record Report a problem | ||
Public tax history
| Year | Property taxes | Tax assessment |
|---|---|---|
| 2025 | $1,445 +19.4% | $51,376 |
| 2024 | $1,210 +65.4% | $51,376 +79.5% |
| 2023 | $731 -0.5% | $28,616 |
| 2022 | $735 -2% | $28,616 |
| 2021 | $750 -0.1% | $28,616 |
| 2020 | $751 +3.8% | $28,616 |
| 2019 | $723 -0.9% | $28,616 |
| 2018 | $730 -27.7% | $28,616 -12.9% |
| 2017 | $1,009 -0.5% | $32,844 -0.5% |
| 2016 | $1,014 +43.3% | $32,994 +3993.5% |
| 2015 | $707 | $806 -97.5% |
| 2014 | $707 | $32,076 +6.4% |
| 2013 | $707 | $30,147 |
| 2012 | -- | -- |
| 2011 | -- | -- |
| 2010 | -- | -- |
| 2009 | -- | $30,148 |
| 2008 | -- | $30,148 |
| 2007 | -- | $30,148 +12.1% |
| 2006 | -- | $26,890 +6.9% |
| 2005 | -- | $25,152 +28.8% |
| 2004 | -- | $19,532 |
| 2003 | -- | $19,532 |
| 2002 | -- | $19,532 |
| 2001 | -- | $19,532 |
| 2000 | -- | $19,532 |
Find assessor info on the county website
Neighborhood: 31082
Nearby homes
- $117,3003 bd2 ba1k sqft404 Lynwood Dr, Sandersville, GA 31082Off Market

- $215,0003 bd2 ba1.6k sqft402 Lynwood Dr, Sandersville, GA 31082Sold
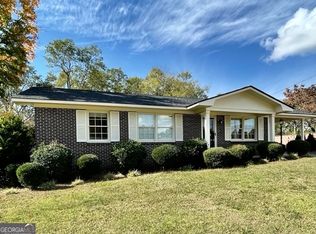
- $160,000-- bd1 ba742 sqft250 Briarwood Ln, Sandersville, GA 31082Sold
- $145,000-- bd2 ba1.6k sqft502 Lynwood Dr, Sandersville, GA 31082Sold
- $215,6003 bd3 ba1.8k sqft258 Briarwood Ln, Sandersville, GA 31082Off Market
- $412,700-- bd3 ba3.9k sqft313 S Smith St, Sandersville, GA 31082Off Market
- $5,500-- bd-- ba-- sqftLynwood Dr, Sandersville, GA 31082Off Market
- $136,500-- bd2 ba1.6k sqft504 Lynwood Dr, Sandersville, GA 31082Off Market
Nearby schools
GreatSchools rating
- NARidge Road Primary SchoolGrades: PK-2Distance: 1.3 mi
- 3/10T. J. Elder Middle SchoolGrades: 6-8Distance: 1.9 mi
- 4/10Washington County High SchoolGrades: 9-12Distance: 0.5 mi
Schools provided by the listing agent
- Elementary: Ridge Road Prrmary/Elementary
- Middle: T J Elder
- High: Washington County
Source: GAMLS. This data may not be complete. We recommend contacting the local school district to confirm school assignments for this home.


Get pre-qualified for a loan
At Zillow Home Loans, we can pre-qualify you in as little as 5 minutes with no impact to your credit score.An equal housing lender. NMLS #10287.
- Georgia
- Washington County
- Sandersville
- 31082
- 259 Briarwood Ln
Nearby cities
Nearby zip codes
Other Sandersville Topics
