New Construction in One of Cleveland's Most Beloved Communities - Farmingdale!
This brand-new home is now complete and move-in ready, located on one of the few remaining lots in the sought-after Farmingdale neighborhood. Perched on just over half an acre, you'll fall in love with this craftsman-style, single-level home built by the highly regarded Mike Lee Construction.
Start your day relaxing on the front porch, taking in the breathtaking views of the Ocoee National Forest and both Little and Big Frog Mountains in the distance. Step inside to find luxury vinyl plank flooring throughout the entire home, flowing seamlessly through the open-concept living room and eat-in kitchen.
The kitchen is a true highlight—featuring granite countertops, stainless steel appliances, and designer cabinetry, all sun-drenched from from the window that overlooks your private backyard.
The spacious and serene owners suite offers a walk-in closet and a luxurious ensuite bath complete with double vanities and a custom-tiled shower. On the opposite side of the home, two additional bedrooms share a full bathroom, providing privacy and comfort for family or guests.
With quality construction, scenic views, and an unbeatable location, this home offers the full package. Schedule your showing today—you're going to love it!
Sold for $390,000
$390,000
259 Burnt Hollow Trl SE, Cleveland, TN 37323
3beds
1,625sqft
Single Family Residence
Built in 2025
0.57 Acres Lot
$392,700 Zestimate®
$240/sqft
$2,149 Estimated rent
Home value
$392,700
$338,000 - $456,000
$2,149/mo
Zestimate® history
Owner options
List your home for rent
$2,149/mo
Rent Zestimate®
Find your next renter with Zillow Rental Manager. Plus, with online applications, you can quickly screen prospective tenants – for free.
$2,149/mo
Rent Zestimate®
Refinance and save
$2,374/mo
Est. payment
Refinancing to a lower rate could help reduce your monthly payments and save thousands over the life of the loan.
$2,374/mo
Est. payment
Explore your selling options
Work with a Zillow partner agent
Leverage their expertise and Zillow's premium Showcase listings to get your home seen by more buyers.
Get startedList with your own agent
Get your home in front of millions of buyers by listing it on Zillow.
Learn how to do itSell it yourself
Take full control of how buyers see your home on Zillow by listing For Sale by Owner (FSBO).
List your homeWhat's special
Zillow last checked:
Listing updated:
Listed by:
Bonnie Brown 423-667-1208,
Hunt & Nest Realty
Bought with:
Anny Jones, 322731
Keller Williams Realty
Source: Greater Chattanooga Realtors,MLS#: 1516205
Facts & features
Interior
Bedrooms & bathrooms
- Bedrooms: 3
- Bathrooms: 2
- Full bathrooms: 2
Primary bedroom
- Level: First
Bedroom
- Level: First
Bedroom
- Level: First
Primary bathroom
- Level: First
Bathroom
- Level: First
Family room
- Level: First
Heating
- Central, Electric
Cooling
- Central Air, Ceiling Fan(s), Electric
Appliances
- Included: Dishwasher, ENERGY STAR Qualified Dishwasher, Electric Range, Microwave, Stainless Steel Appliance(s), Water Heater
- Laundry: Laundry Closet, Electric Dryer Hookup, Main Level, Washer Hookup
Features
- Ceiling Fan(s), Crown Molding, Double Vanity, Eat-in Kitchen, Granite Counters, High Ceilings, His and Hers Closets, High Speed Internet, Open Floorplan, Walk-In Closet(s), Separate Shower, Tub/shower Combo, En Suite
- Flooring: Luxury Vinyl
- Windows: Vinyl Frames
- Has basement: No
- Has fireplace: No
Interior area
- Total structure area: 1,625
- Total interior livable area: 1,625 sqft
- Finished area above ground: 1,625
Property
Parking
- Total spaces: 2
- Parking features: Concrete, Driveway, Garage, Garage Door Opener, Garage Faces Front
- Attached garage spaces: 2
Features
- Levels: One
- Stories: 1
- Patio & porch: Front Porch, Patio, Porch - Covered
- Exterior features: Rain Gutters
- Has view: Yes
- View description: Mountain(s)
Lot
- Size: 0.57 Acres
- Dimensions: 204' x 169
- Features: Back Yard, Cleared, Cul-De-Sac, Front Yard, Sloped, Views
Details
- Parcel number: 080b A 011.00
- Special conditions: Personal Interest
Construction
Type & style
- Home type: SingleFamily
- Architectural style: A-Frame,Cape Cod
- Property subtype: Single Family Residence
Materials
- Block, Cement Siding, Stone, Vinyl Siding
- Foundation: Block, Slab
- Roof: Shingle
Condition
- New construction: Yes
- Year built: 2025
Utilities & green energy
- Sewer: Septic Tank
- Water: Public
- Utilities for property: Cable Available, Electricity Connected, Water Connected
Community & HOA
Community
- Features: Pond
- Security: Carbon Monoxide Detector(s), Smoke Detector(s)
- Subdivision: Farmingdale
HOA
- Has HOA: Yes
- Services included: None
- HOA fee: $100 annually
Location
- Region: Cleveland
Financial & listing details
- Price per square foot: $240/sqft
- Tax assessed value: $40,500
- Annual tax amount: $144
- Date on market: 7/7/2025
- Listing terms: Cash,Conventional,FHA,USDA Loan,VA Loan
- Road surface type: Asphalt
Price history
| Date | Event | Price |
|---|---|---|
| 8/14/2025 | Sold | $390,000-1.3%$240/sqft |
Source: Greater Chattanooga Realtors #1516205 Report a problem | ||
| 7/10/2025 | Contingent | $395,000$243/sqft |
Source: Greater Chattanooga Realtors #1516205 Report a problem | ||
| 7/7/2025 | Listed for sale | $395,000+829.4%$243/sqft |
Source: Greater Chattanooga Realtors #1516205 Report a problem | ||
| 1/21/2025 | Sold | $42,500+28.8%$26/sqft |
Source: Public Record Report a problem | ||
| 11/5/2020 | Sold | $33,000-87.8%$20/sqft |
Source: Public Record Report a problem | ||
| 9/9/2019 | Listed for sale | $269,900+671.1%$166/sqft |
Source: Bender Realty #20195293 Report a problem | ||
| 10/9/2008 | Sold | $35,000$22/sqft |
Source: Public Record Report a problem | ||
Public tax history
| Year | Property taxes | Tax assessment |
|---|---|---|
| 2025 | -- | $10,125 +25% |
| 2024 | $144 | $8,100 |
| 2023 | $144 | $8,100 |
| 2022 | $144 | $8,100 |
| 2021 | $144 -5.4% | $8,100 +18.2% |
| 2019 | $152 +5.1% | $6,850 |
| 2018 | $145 -0.1% | -- |
| 2017 | $145 +15.1% | -- |
| 2016 | $126 | -- |
| 2015 | $126 +0.8% | -- |
| 2014 | $125 | -- |
| 2013 | -- | -- |
Find assessor info on the county website
Neighborhood: South Cleveland
Nearby homes
- $262,0003 bd2 ba2k sqft247 Burnt Hollow Trl SE, Cleveland, TN 37323Sold
- $--0.57 Acres0 Burnt Hollow Trl SE LOT 179, Cleveland, TN 37323Off Market
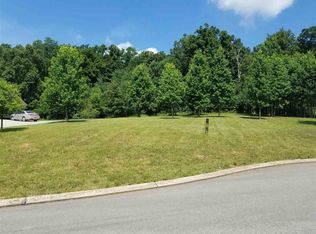
- $42,0500.57 Acres179 Burnt Hollow Trl SE, Cleveland, TN 37323Sold
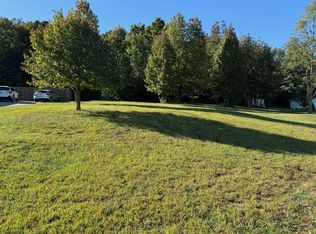
- $--0.48 Acres176 Burnt Hollow Trl SE UNIT 176, Cleveland, TN 37323Off Market
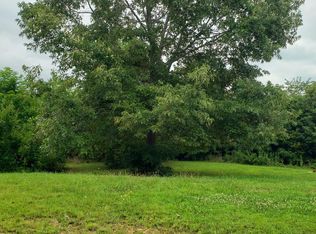
- $322,6003 bd2 ba1.2k sqft269 Burnt Hollow Trl SE, Cleveland, TN 37323Off Market
- $348,0003 bd2 ba1.5k sqft272 Burnt Hollow Trl SE, Cleveland, TN 37323Sold
- $310,0003 bd2 ba1.4k sqft235 Burnt Hollow Trl SE, Cleveland, TN 37323Sold
- $704,0001 bd1 ba1.6k sqft243 Hall Norwood Rd SE, Cleveland, TN 37311Off Market
Nearby schools
GreatSchools rating
- 5/10Waterville Community Elementary SchoolGrades: PK-5Distance: 1.5 mi
- 4/10Lake Forest Middle SchoolGrades: 6-8Distance: 2.9 mi
- 4/10Bradley Central High SchoolGrades: 9-12Distance: 4.8 mi
Schools provided by the listing agent
- Elementary: Waterville Elementary
- Middle: Lake Forest Middle School
- High: Bradley Central High
Source: Greater Chattanooga Realtors. This data may not be complete. We recommend contacting the local school district to confirm school assignments for this home.
Get a cash offer in 3 minutes
Find out how much your home could sell for in as little as 3 minutes with a no-obligation cash offer.
Estimated market value
$392,700
Get a cash offer in 3 minutes
Find out how much your home could sell for in as little as 3 minutes with a no-obligation cash offer.
Estimated market value
$392,700
- Tennessee
- Bradley County
- Cleveland
- 37323
- South Cleveland
- 259 Burnt Hollow Trl SE
Nearby cities
Nearby neighborhoods
Nearby zip codes
Other Cleveland Topics
