In the charming town of Cortlandt Manor, 259 Buttonwood Avenue stands quietly, waiting for its next chapter. This split-level home, bathed in soft sunlight and surrounded by lush greenery is more than just a structure; its a canvas of memories yet to be made. The exterior radiates warmth, inviting passersby to imagine the laughter and love to come. From summer barbecues in the spacious backyard to cozy winter nights by the fireplace, the stories of togetherness await. With three bedrooms and one and a half baths, it offers the perfect blend of comfort and functionality. As you step inside, the open living and dining area unfold like a welcoming hug, with natural shine streaming through generous windows, illuminating the space. The eat-in kitchen provides a cheerful layout while just beyond, the den opens up to the glorious backyard, an ideal backdrop for both play and relaxation. Walking up the gentle stairs to the bedroom area echoes the promise of restful nights and joyful mornings. The lower level is ready to transform into a cozy family room or an inviting guest suite. The yard is a true paradise! With layers of verdant landscape, it calls out for playful afternoons and lively gatherings. The best part, however, is the location. A mere stroll away lies the bustling heart of the community-restaurants, shopping, the library, and the theatre, all within easy reach. The nearby hospital provides peace of mind, while the quick access to the Taconic Parkway, Route 9 and the train make commuting or weekends in the city an effortless journey. The neighborhood blends convenience and camaraderie that makes everyone feel at home. Embrace the best of both worlds—a tranquil suburban haven coupled with the sprightly energy of nearby amenities. With just a little bit of love, this graceful home calls you. As the seasons change and the leaves turn golden, the house stands resilient, preparing for its next adventure! Additional Information: Amenities:Storage,HeatingFuel:Oil Above Ground,ParkingFeatures:1 Car Attached,
Sold for $525,000
$525,000
259 Buttonwood Avenue, Cortlandt Manor, NY 10567
3beds
1,741sqft
Single Family Residence, Residential
Built in 1962
0.27 Acres Lot
$626,600 Zestimate®
$302/sqft
$4,188 Estimated rent
Home value
$626,600
$576,000 - $683,000
$4,188/mo
Zestimate® history
Owner options
List your home for rent
$4,188/mo
Rent Zestimate®
Find your next renter with Zillow Rental Manager. Plus, with online applications, you can quickly screen prospective tenants – for free.
$4,188/mo
Rent Zestimate®
Refinance and save
$3,471/mo
Est. payment
Refinancing to a lower rate could help reduce your monthly payments and save thousands over the life of the loan.
$3,471/mo
Est. payment
Explore your selling options
Work with a Zillow partner agent
Leverage their expertise and Zillow's premium Showcase listings to get your home seen by more buyers.
Get startedList with your own agent
Get your home in front of millions of buyers by listing it on Zillow.
Learn how to do itSell it yourself
Take full control of how buyers see your home on Zillow by listing For Sale by Owner (FSBO).
List your homeWhat's special
Spacious backyardVerdant landscapeSurrounded by lush greeneryGenerous windowsEat-in kitchen
Zillow last checked:
Listing updated:
Listed by:
Christine Rowley 646-302-1146,
RE/MAX Classic Realty 914-243-5200
Bought with:
Jonathan M. Clyman, 10311207819
JCT Realty Group Inc.
Source: OneKey® MLS as distributed by MLS GRID,MLS#: H6333790
Facts & features
Interior
Bedrooms & bathrooms
- Bedrooms: 3
- Bathrooms: 2
- Full bathrooms: 1
- 1/2 bathrooms: 1
Primary bedroom
- Level: Second
Bedroom 1
- Level: Second
Bedroom 2
- Level: Second
Bathroom 1
- Level: Second
Bathroom 2
- Level: Lower
Dining room
- Level: First
Family room
- Level: Lower
Kitchen
- Level: First
Living room
- Level: First
Office
- Level: First
Heating
- Oil, Hot Water
Cooling
- Central Air
Appliances
- Included: Oil Water Heater, Dishwasher, Dryer, Microwave, Refrigerator, Washer
- Laundry: Inside
Features
- Ceiling Fan(s), Chandelier, Eat-in Kitchen, Formal Dining, Walk Through Kitchen
- Flooring: Carpet
- Windows: Drapes, Screens, Blinds
- Basement: Walk-Out Access,Finished
- Attic: Pull Stairs
- Number of fireplaces: 1
Interior area
- Total structure area: 1,741
- Total interior livable area: 1,741 sqft
Property
Parking
- Total spaces: 1
- Parking features: Attached, Garage Door Opener
Features
- Levels: Multi/Split,Two
- Stories: 2
- Patio & porch: Deck
- Pool features: Community
Lot
- Size: 0.27 Acres
- Features: Near School, Near Shops, Cul-De-Sac, Near Public Transit, Views
Details
- Parcel number: 2289033015000020000025
Construction
Type & style
- Home type: SingleFamily
- Property subtype: Single Family Residence, Residential
Materials
- Brick, Vinyl Siding
Condition
- Year built: 1962
Utilities & green energy
- Sewer: Septic Tank
- Water: Public
- Utilities for property: Trash Collection Public
Community & HOA
Community
- Features: Pool
HOA
- Has HOA: No
- Amenities included: Park
Location
- Region: Cortlandt Manor
Financial & listing details
- Price per square foot: $302/sqft
- Tax assessed value: $582,650
- Annual tax amount: $12,839
- Date on market: 10/24/2024
- Cumulative days on market: 53 days
- Listing agreement: Exclusive Right To Sell
- Inclusions: Light Fixtures, Oven/Range, Second Refrigerator
Price history
| Date | Event | Price |
|---|---|---|
| 12/16/2024 | Sold | $525,000+5%$302/sqft |
Source:  OneKey® MLS as distributed by MLS GRID #H6333790 Report a problem OneKey® MLS as distributed by MLS GRID #H6333790 Report a problem | ||
| 11/8/2024 | Pending sale | $499,900$287/sqft |
Source: OneKey® MLS as distributed by MLS GRID #H6333790 Report a problem | ||
| 10/24/2024 | Listed for sale | $499,900+104%$287/sqft |
Source: OneKey® MLS as distributed by MLS GRID #H6333790 Report a problem | ||
| 9/7/2000 | Sold | $245,000$141/sqft |
Source: Public Record Report a problem | ||
Public tax history
| Year | Property taxes | Tax assessment |
|---|---|---|
| 2025 | -- | $7,050 |
| 2024 | -- | $7,050 |
| 2023 | -- | $7,050 |
| 2022 | -- | $7,050 |
| 2021 | -- | $7,050 |
| 2020 | -- | $7,050 |
| 2019 | -- | $7,050 |
| 2018 | -- | $7,050 |
| 2017 | -- | $7,050 |
| 2016 | -- | $7,050 |
| 2015 | -- | $7,050 |
| 2014 | -- | $7,050 |
| 2013 | -- | $7,050 |
| 2012 | -- | $7,050 |
| 2011 | -- | $7,050 |
| 2010 | -- | $7,050 |
| 2009 | -- | $7,050 |
| 2008 | -- | $7,050 |
| 2007 | -- | $7,050 +29.4% |
| 2006 | -- | $5,450 |
| 2004 | -- | $5,450 |
| 2003 | -- | $5,450 |
| 2002 | -- | $5,450 |
| 2000 | -- | $5,450 |
| 1999 | -- | $5,450 |
Find assessor info on the county website
Neighborhood: 10567
Nearby homes
- $623,1003 bd1 ba1.2k sqft257 Buttonwood Ave, Cortlandt Manor, NY 10567Off Market
- $506,0003 bd1 ba1.4k sqft261 Buttonwood Ave, Cortlandt Manor, NY 10567Off Market
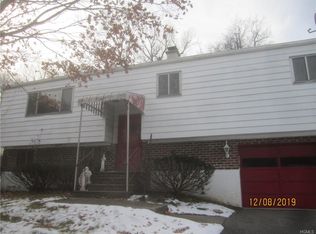
- $703,600-- bd-- ba-- sqft255 Buttonwood Ave, Cortlandt Manor, NY 10567Off Market
- $602,7003 bd2 ba1.4k sqft263 Buttonwood Ave, Cortlandt Manor, NY 10567Off Market
- $709,7004 bd2 ba1.9k sqft262 Buttonwood Ave, Cortlandt Manor, NY 10567Off Market
- $545,0003 bd2 ba1.7k sqft264 Buttonwood Ave, Cortlandt Manor, NY 10567Pending
- $672,3003 bd2 ba1.8k sqft260 Buttonwood Ave, Cortlandt Manor, NY 10567Off Market
- $621,700-- bd-- ba-- sqft265 Buttonwood Ave, Cortlandt Manor, NY 10567Off Market
Nearby schools
GreatSchools rating
- NAFurnace Woods Elementary SchoolGrades: PK,1-2Distance: 1.8 mi
- 6/10Blue Mountain Middle SchoolGrades: 6-8Distance: 1.8 mi
- 8/10Hendrick Hudson High SchoolGrades: 9-12Distance: 2.8 mi
Schools provided by the listing agent
- Elementary: Furnace Woods Elementary School
- Middle: Blue Mountain Middle School
- High: Hendrick Hudson High School
Source: OneKey® MLS as distributed by MLS GRID. This data may not be complete. We recommend contacting the local school district to confirm school assignments for this home.
- New York
- Westchester County
- Cortlandt Manor
- 10567
- 259 Buttonwood Avenue
Nearby cities
Nearby zip codes
Other Cortlandt Manor Topics
