Skip main navigation
Sold for $599,900
  • Listed by: Laguna Premier Realty Inc. • Donna Empfield • Contact: 949-939-5747
    Bought with: Laguna Premier Realty Inc.
    $599,900

    259 Calle Aragon #A, Laguna Woods, CA 92637

    2beds
    1,300sqft
    Stock Cooperative
    Built in 1965
    -- sqft lot
    $602,700 Zestimate®
    $461/sqft
    $3,112 Estimated rent

    Home value

    $602,700

    $554,000 - $657,000

    $3,112/mo

    Zestimate® history
    Loading
    Loading...

    Owner options

    List your home for rent

    $3,112/mo

    Rent Zestimate®

    Find your next renter with Zillow Rental Manager. Plus, with online applications, you can quickly screen prospective tenants – for free.

    Learn more

    $3,112/mo

    Rent Zestimate®

    Refinance and save

    $4,081/mo

    Est. payment

    Refinancing to a lower rate could help reduce your monthly payments and save thousands over the life of the loan.

    See today's rates

    $4,081/mo

    Est. payment

    Explore your selling options

    Work with a Zillow partner agent

    Leverage their expertise and Zillow's premium Showcase listings to get your home seen by more buyers.

    Get started

    List with your own agent

    Get your home in front of millions of buyers by listing it on Zillow.

    Learn how to do it

    Sell it yourself

    Take full control of how buyers see your home on Zillow by listing For Sale by Owner (FSBO).

    List your home

    What's special

    Juliet balconyBeautiful mature treesModern touchOpen kitchenBright homeModern light fixtureSpa-like bathroom
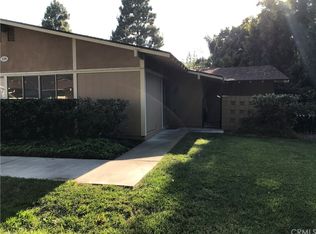
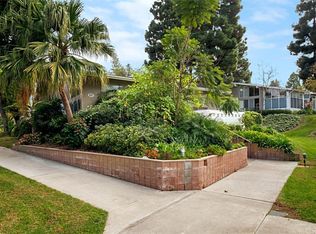
    Remodeled "Seville" co-op townhouse conveniently located close to Gate 1. This popular floorplan has a full bedroom and bath upstairs and downstairs plus an open loft. You'll love this bright home that receives afternoon sun and a lovely park-area in front featuring one of Laguna Woods beautiful mature trees provides a shady area to relax outside. Check out the Matterport tour to walk outside the front door and experience this great space! Walk right in through the contemporary front door with glass inserts and notice the soaring vaulted ceilings, huge dual pane windows, easy care vinyl plank flooring and great room feel with a beautiful open kitchen. The living room enjoys beautiful green views and natural light from the large windows and sliding doors leading out to the front patio. This spacious room contains one of the 2 ductless mini-split ductless HVAC, large ceiling fan and flows back to the open kitchen boasting contrasting shaker cabinets, quartz counters, recessed lights, stainless appliances with range hood, under counter microwave and large island with bar seating. Large window centered over the kitchen sink provides a great outlook! Adjacent dining space enjoys built-in buffet storage with glass-front cabinets and complementary modern light fixture. Downstairs primary suite features upgraded shaker doors, huge window, full-size stack washer/dryer in the bath hallway closet and a spa-like bathroom with dual sink vanity, tile floors, backlit mirror and glass-enclosed tile walk in shower. Heading upstairs, you'll love the good-sized open loft with sliding barn door to provide privacy for the upstairs primary bedroom behind. This room enjoys vaulted ceiling, ceiling fan, large window/slider leading to Juliet balcony. Upstairs primary bathroom has a modern touch with floating dual vanity, backlit mirror, walk-in closet with organizers and large walk-in shower with tile surround behind the privacy door. Great location close to carport and guest parking with a hedge in between the adjacent carports - there is not a sidewalk next the windows or carport siding to look at! CHECK OUT THE VIRTUAL WALK-THRU TOUR. CLICK THE WHITE CIRCLES TO WALK THROUGH, 360 ICON TO WALK OUTSIDE AND WALKING PERSON ICON TO COME BACK INSIDE. ENJOY!

    Zillow last checked:

    Listing updated:

    Listed by:

    Donna Empfield DRE #01386605 949-939-5747,

    Laguna Premier Realty Inc.

    Bought with:

    Donna Empfield, DRE #01386605

    Laguna Premier Realty Inc.

    Source: CRMLS,MLS#: OC25115550MLS LogoOriginating MLS: California Regional MLS

    Facts & features

    Interior

    Bedrooms & bathrooms
    • Bedrooms: 2
    • Bathrooms: 2
    • Full bathrooms: 1
    • 3/4 bathrooms: 1
    • Main level bathrooms: 1
    • Main level bedrooms: 1
    Rooms
    • Room types: Loft, Living Room, Primary Bedroom
    Primary bedroom
    • Features: Main Level Primary
    Bathroom
    • Features: Bathroom Exhaust Fan, Closet, Dual Sinks, Full Bath on Main Level, Linen Closet, Quartz Counters, Remodeled, Separate Shower, Upgraded, Walk-In Shower
    Kitchen
    • Features: Built-in Trash/Recycling, Kitchen Island, Kitchen/Family Room Combo, Quartz Counters, Self-closing Cabinet Doors, Self-closing Drawers
    Heating
    • Ductless, Electric, High Efficiency, Heat Pump, Zoned
    Cooling
    • Ductless, Electric, High Efficiency, Heat Pump, Wall/Window Unit(s), Zoned
    Appliances
    • Included: Dishwasher, Electric Range, Electric Water Heater, Disposal, Ice Maker, Microwave, Refrigerator, Range Hood, Water To Refrigerator, Dryer, Washer
    • Laundry: Washer Hookup, Electric Dryer Hookup, Inside, Laundry Closet, Stacked
    Features
    • Beamed Ceilings, Breakfast Bar, Ceiling Fan(s), Cathedral Ceiling(s), High Ceilings, Open Floorplan, Pull Down Attic Stairs, Quartz Counters, Stone Counters, Recessed Lighting, Two Story Ceilings, Loft, Main Level Primary
    • Flooring: Carpet, Tile, Vinyl
    • Windows: Double Pane Windows
    • Has fireplace: No
    • Fireplace features: None
    • Common walls with other units/homes: 2+ Common Walls,End Unit,No One Above,No One Below
    Interior area
    • Total interior livable area: 1,300 sqft

    Property

    Parking
    • Total spaces: 1
    • Parking features: Assigned, Detached Carport, Guest
    • Carport spaces: 1
    Accessibility
    • Accessibility features: Accessible Electrical and Environmental Controls
    Features
    • Levels: Two
    • Stories: 2
    • Entry location: 1
    • Patio & porch: Concrete
    • Pool features: Association
    • Has spa: Yes
    • Spa features: Association
    • Has view: Yes
    • View description: Park/Greenbelt, Neighborhood, Trees/Woods
    Details
    • Parcel number: 98840771
    • Special conditions: Standard
    • Horse amenities: Riding Trail

    Construction

    Type & style
    • Home type: Cooperative
    • Property subtype: Stock Cooperative
    • Attached to another structure: Yes
    Materials
    • Roof: Common Roof
    Condition
    • Updated/Remodeled,Under Construction
    • New construction: No
    • Year built: 1965
    Details
    • Builder model: Seville - Conv

    Utilities & green energy

    • Sewer: Public Sewer
    • Water: Public
    • Utilities for property: Cable Connected, Electricity Connected, Natural Gas Not Available, Sewer Connected, Underground Utilities, Water Connected

    Community & HOA

    Community
    • Features: Curbs, Dog Park, Golf, Gutter(s), Horse Trails, Stable(s), Storm Drain(s), Street Lights, Sidewalks, Gated
    • Security: Security Gate, Gated with Guard, Gated Community, Gated with Attendant, 24 Hour Security, Smoke Detector(s), Security Guard
    • Senior community: Yes
    • Subdivision: Leisure World (Lw)
    HOA
    • Has HOA: Yes
    • Amenities included: Bocce Court, Billiard Room, Clubhouse, Controlled Access, Sport Court, Dog Park, Fitness Center, Golf Course, Maintenance Grounds, Game Room, Horse Trails, Meeting Room, Management, Meeting/Banquet/Party Room, Maintenance Front Yard, Other Courts, Paddle Tennis, Pickleball, Pool, Pets Allowed, Recreation Room
    • Services included: Sewer
    • HOA fee: $761 monthly
    • HOA name: United Mutual
    • HOA phone: 949-597-4200
    Location
    • Region: Laguna Woods

    Financial & listing details

    • Price per square foot: $461/sqft
    • Date on market: 5/23/2025
    • Cumulative days on market: 39 days
    • Listing terms: Cash
    • Inclusions: Washer/Dryer

    Price history

    DateEventPrice
    9/12/2025Sold$599,900$461/sqft
    Source: CRMLS #OC25115550 Report a problem
    7/24/2025Pending sale$599,900$461/sqft
    Source: CRMLS #OC25115550 Report a problem
    7/4/2025Contingent$599,900$461/sqft
    Source: CRMLS #OC25115550 Report a problem
    6/26/2025Price change$599,900-3.2%$461/sqft
    Source: CRMLS #OC25115550 Report a problem
    5/23/2025Listed for sale$620,000+55%$477/sqft
    Source: CRMLS #OC25115550 Report a problem
    7/13/2023Contingent$399,900$308/sqft
    Source: CRMLS #OC22260449 Report a problem
    6/30/2023Listed for sale$399,900$308/sqft
    Source: CRMLS #OC22260449 Report a problem
    1/21/2023Contingent$399,900$308/sqft
    Source: CRMLS #OC22260449 Report a problem
    12/30/2022Listed for sale$399,900$308/sqft
    Source: CRMLS #OC22260449 Report a problem

    Public tax history

    Tax history is unavailable.

    Neighborhood: 92637

    Nearby schools

    GreatSchools rating
    Get pre-qualified for a loan
    At Zillow Home Loans, we can pre-qualify you in as little as 5 minutes with no impact to your credit score.

    An equal housing lender. NMLS #10287.