Skip main navigation
Closed
  • $346,500

    259 Capen Blvd, Amherst, NY 14226

    2beds
    1,348sqft
    Single Family Residence
    Built in 1949
    5,623 Square Feet Lot
    $355,500 Zestimate®
    $257/sqft
    $2,084 Estimated rent

    Home value

    $355,500

    $327,000 - $384,000

    $2,084/mo

    Zestimate® history
    Loading
    Loading...

    Owner options

    List your home for rent

    $2,084/mo

    Rent Zestimate®

    Find your next renter with Zillow Rental Manager. Plus, with online applications, you can quickly screen prospective tenants – for free.

    Learn more

    $2,084/mo

    Rent Zestimate®

    Refinance and save

    $2,368/mo

    Est. payment

    Refinancing to a lower rate could help reduce your monthly payments and save thousands over the life of the loan.

    See today's rates

    $2,368/mo

    Est. payment

    Explore your selling options

    Work with a Zillow partner agent

    Leverage their expertise and Zillow's premium Showcase listings to get your home seen by more buyers.

    Get started

    List with your own agent

    Get your home in front of millions of buyers by listing it on Zillow.

    Learn how to do it

    Sell it yourself

    Take full control of how buyers see your home on Zillow by listing For Sale by Owner (FSBO).

    List your home

    What's special

    Newly resurfaced gas fireplaceOpen floor planGorgeous samsung refrigeratorRheem on-demand water heaterHeated floorsLennox furnace and acHand painted porcelain sink
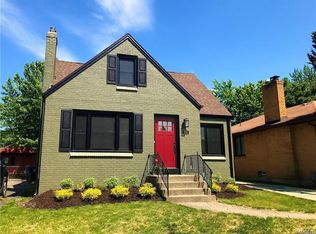
    Absolutely stunning 2 bedroom, 2 full bath Cape! This home was completely gutted, redesigned and renovated with the utmost care and attention to detail in 2021. This result is a home boasting a more open floor plan with zero wasted space and numerous “wow” factors. The kitchen was designed for cooking & baking and offers plenty of space for larger gatherings. It features Cambria quartz counters, a Ruvati designer sink system, Bertazzoni 6 burner dual fuel range, gorgeous Samsung refrigerator and dishwasher as well as that pot filler you’ve always wanted. The living room is large, bright and features a newly resurfaced gas fireplace. The beautiful first floor bath features a one of a kind hand painted porcelain sink, full size washer/dryer and more storage than you’ll probably ever need in a bathroom. Upstairs, the primary bedroom is quite large and has a full wall of built-in drawers and shelves. The show stopper is the custom designed wet bathroom with heated floors and vaulted ceiling. It’s practical and visually stunning. Additional updates in 2021: roof, Lennox furnace and AC, Rheem on-demand water heater, 200 amp electric. Property qualifies for $2000 credit for closing costs.

    Zillow last checked:

    Listing updated:

    Listed by:

    Joseph G Saccone 716-870-6226,

    Keller Williams Realty WNY

    Bought with:

    Conner Bolles, 10401369116

    Keller Williams Realty WNY

    Source: NYSAMLSs,MLS#: B1591802MLS LogoOriginating MLS: Buffalo

    Facts & features

    Interior

    Bedrooms & bathrooms
    • Bedrooms: 2
    • Bathrooms: 2
    • Full bathrooms: 2
    • Main level bathrooms: 1
    Bedroom 1
    • Level: Second
    • Dimensions: 16.00 x 13.00
    Bedroom 2
    • Level: Second
    • Dimensions: 13.00 x 13.00
    Dining room
    • Level: First
    • Dimensions: 10.00 x 10.00
    Kitchen
    • Level: First
    • Dimensions: 16.00 x 12.00
    Living room
    • Level: First
    • Dimensions: 26.00 x 13.00
    Heating
    • Gas, Forced Air, Radiant Floor
    Cooling
    • Central Air
    Appliances
    • Included: Dishwasher, Disposal, Gas Water Heater, Range, Refrigerator
    • Laundry: Main Level
    Features
    • Eat-in Kitchen, Separate/Formal Living Room, Quartz Counters
    • Flooring: Ceramic Tile, Luxury Vinyl, Varies, Vinyl
    • Basement: Full,Sump Pump
    • Number of fireplaces: 1
    Interior area
    • Total structure area: 1,348
    • Total interior livable area: 1,348 sqft

    Property

    Parking
    • Parking features: No Garage
    Features
    • Patio & porch: Patio
    • Exterior features: Blacktop Driveway, Fence, Patio
    • Fencing: Partial
    Lot
    • Size: 5,623 Square Feet
    • Dimensions: 45 x 125
    • Features: Rectangular, Rectangular Lot, Residential Lot
    Details
    • Parcel number: 1422890792300005040000
    • Special conditions: Standard

    Construction

    Type & style
    • Home type: SingleFamily
    • Architectural style: Cape Cod
    • Property subtype: Single Family Residence
    Materials
    • Brick, Vinyl Siding, Copper Plumbing, PEX Plumbing
    • Foundation: Block
    • Roof: Asphalt
    Condition
    • Resale
    • Year built: 1949

    Utilities & green energy

    • Electric: Circuit Breakers
    • Sewer: Connected
    • Water: Connected, Public
    • Utilities for property: Cable Available, High Speed Internet Available, Sewer Connected, Water Connected

    Community & HOA

    Community
    • Security: Security System Owned
    Location
    • Region: Amherst

    Financial & listing details

    • Price per square foot: $257/sqft
    • Tax assessed value: $137,000
    • Annual tax amount: $4,928
    • Date on market: 3/7/2025
    • Cumulative days on market: 292 days
    • Listing terms: Cash,Conventional,FHA,VA Loan

    Price history

    DateEventPrice
    5/23/2025Sold$346,500-1%$257/sqft
    Source: NYSAMLSs #B1591802 Report a problem
    4/2/2025Pending sale$349,900$260/sqft
    Source: NYSAMLSs #B1591802 Report a problem
    3/7/2025Listed for sale$349,900+1.9%$260/sqft
    Source: NYSAMLSs #B1591802 Report a problem
    3/7/2025Listing removed$343,500$255/sqft
    Source: NYSAMLSs #B1541009 Report a problem
    12/6/2024Price change$343,500-6.8%$255/sqft
    Source: NYSAMLSs #B1541009 Report a problem
    9/25/2024Price change$368,500+13.4%$273/sqft
    Source: NYSAMLSs #B1541009 Report a problem
    7/18/2024Price change$324,900-3%$241/sqft
    Source: NYSAMLSs #B1541009 Report a problem
    6/6/2024Listed for sale$334,900+62.6%$248/sqft
    Source: NYSAMLSs #B1541009 Report a problem
    6/4/2021Sold$206,000+232.3%$153/sqft
    Source: Agent Provided Report a problem
    5/1/2017Sold$62,000$46/sqft
    Source: Public Record Report a problem
    3/10/2017Price change$62,000+5.1%$46/sqft
    Source: Michael Wilson Realty LLC #B504398 Report a problem
    12/8/2016Pending sale$59,000$44/sqft
    Source: Michael Wilson Realty LLC #B504398 Report a problem
    12/8/2016Listed for sale$59,000-13.2%$44/sqft
    Source: Michael Wilson Realty LLC #B504398 Report a problem
    11/9/2016Sold$68,000+15.3%$50/sqft
    Source: Public Record Report a problem
    7/21/2016Listing removed$59,000$44/sqft
    Source: Michael Wilson Realty LLC #B504398 Report a problem
    7/13/2016Listed for sale$59,000$44/sqft
    Source: Michael Wilson Realty LLC #B504398 Report a problem

    Public tax history

    YearProperty taxesTax assessment
    2025-- $220,000
    2024-- $220,000 +60.6%
    2023-- $137,000 +7.9%
    2022-- $127,000
    2021-- $127,000
    2020-- $127,000
    2019-- $127,000
    2018-- $127,000 +22.6%
    2016$1,377 $103,600
    2015-- $103,600
    2014-- $103,600
    2013-- $103,600
    2012-- $103,600
    2011-- $103,600
    2010-- $103,600
    2009-- $103,600 +3.6%
    2008-- $100,000
    2007-- $100,000
    2006-- $100,000
    2005-- $100,000 +29.2%
    2004-- $77,400
    2003-- $77,400
    2002-- $77,400 +11.5%
    2001-- $69,400
    2000-- $69,400
    Find assessor info on the county website

    Neighborhood: Eggertsville

    Nearby schools

    GreatSchools rating
    Schools provided by the listing agent
    • Elementary: Windermere Blvd
    • Middle: Amherst Middle
    • High: Amherst Central High
    • District: Amherst

    Source: NYSAMLSs. This data may not be complete. We recommend contacting the local school district to confirm school assignments for this home.