Welcome to 259 Cedar Crossing Lane! This elegant townhome is located in the highly sought after community of the Townes at Pine Grove. You are greeted by an open and inviting floor plan that seamlessly connects the Living Room, Dining Room and Kitchen, creating the ideal setting for entertaining guests or relaxing with loved ones. The fabulous Kitchen showcases quality cabinetry, ample counter & storage space, stainless appliances, and a full height pantry. The Living Room features a corner gas log fireplace as its focal point, where your family will enjoy spending countless evenings making memories. The fabulous Master Suite is located on the second level, complete with tray ceiling. The Master Bath has double vanities, a walk-in tiled shower, and large linen closet. There are two additional Bedrooms upstairs, each offering comfort and privacy for family members or guests, complete with a full Bathroom for their convenience. The large walk-in Laundry Room is located on the 2nd level, along with an additional linen closet in the hallway. The private fenced backyard with patio provides a tranquil space that beckons you to unwind and enjoy those Fall evenings, or maybe enjoy your morning coffee. A rare oasis in a townhome community. This wonderful 3 Bedroom, 2 ½ Bath property has been professionally re-painted throughout. The owners have installed new designer selected lighting, a new HVAC external unit with interior thermostats installed in July 2024 and the water heater was replaced in 2022. In addition, this charming property nestled in a quiet cul-de-sac features a finished one car garage, a backyard that is completely fenced and private lawn maintenance is included. The Townes at Pine Grove has a wonderful community pool and beautiful mature landscaping throughout the community. Located on Greenville’s prestigious Eastside, 259 Cedar Crossing Lane provides superb proximity to all major interstates, fabulous restaurants, shopping and hospitals. If you are looking for maintenance free-living in a wonderful community, minutes from downtown Greenville, call today for a private viewing.
Sold for $272,500
$272,500
259 Cedar Crossing Ln, Greenville, SC 29615
3beds
1,592sqft
Townhouse, Residential
Built in 2011
4,356 Square Feet Lot
$271,900 Zestimate®
$171/sqft
$1,959 Estimated rent
Home value
$271,900
$256,000 - $288,000
$1,959/mo
Zestimate® history
Owner options
List your home for rent
$1,959/mo
Rent Zestimate®
Find your next renter with Zillow Rental Manager. Plus, with online applications, you can quickly screen prospective tenants – for free.
$1,959/mo
Rent Zestimate®
Refinance and save
$1,616/mo
Est. payment
Refinancing to a lower rate could help reduce your monthly payments and save thousands over the life of the loan.
$1,616/mo
Est. payment
Explore your selling options
Work with a Zillow partner agent
Leverage their expertise and Zillow's premium Showcase listings to get your home seen by more buyers.
Get startedList with your own agent
Get your home in front of millions of buyers by listing it on Zillow.
Learn how to do itSell it yourself
Take full control of how buyers see your home on Zillow by listing For Sale by Owner (FSBO).
List your homeWhat's special
Fabulous kitchenBeautiful mature landscapingStainless appliancesFull height pantryTranquil spaceFabulous master suiteCorner gas log fireplace
Zillow last checked:
Listing updated:
Listed by:
Karen North 864-350-4887,
BHHS C Dan Joyner - Midtown
Bought with:
Anna Carney
Keller Williams DRIVE
Source: Greater Greenville AOR,MLS#: 1540910
Facts & features
Interior
Bedrooms & bathrooms
- Bedrooms: 3
- Bathrooms: 3
- Full bathrooms: 2
- 1/2 bathrooms: 1
Rooms
- Room types: Laundry
Primary bedroom
- Area: 221
- Dimensions: 17 x 13
Bedroom 2
- Area: 108
- Dimensions: 12 x 9
Bedroom 3
- Area: 108
- Dimensions: 12 x 9
Primary bathroom
- Features: Shower Only, Walk-In Closet(s)
- Level: Second
Dining room
- Area: 110
- Dimensions: 11 x 10
Kitchen
- Area: 108
- Dimensions: 12 x 9
Living room
- Area: 224
- Dimensions: 16 x 14
Heating
- Forced Air, Natural Gas
Cooling
- Central Air, Electric
Appliances
- Included: Cooktop, Dishwasher, Disposal, Electric Cooktop, Electric Oven, Microwave, Gas Water Heater
- Laundry: 2nd Floor, Walk-in, Laundry Room
Features
- High Ceilings, Ceiling Fan(s), Ceiling Smooth, Tray Ceiling(s), Open Floorplan, Walk-In Closet(s), Countertops-Other, Pantry
- Flooring: Ceramic Tile, Luxury Vinyl
- Windows: Tilt Out Windows
- Basement: None
- Attic: Pull Down Stairs,Storage
- Number of fireplaces: 1
- Fireplace features: Gas Log
Interior area
- Total structure area: 1,627
- Total interior livable area: 1,592 sqft
Property
Parking
- Total spaces: 1
- Parking features: Attached, Paved
- Attached garage spaces: 1
- Has uncovered spaces: Yes
Features
- Levels: Two
- Stories: 2
- Patio & porch: Patio
- Fencing: Fenced
Lot
- Size: 4,356 Square Feet
- Features: Cul-De-Sac, Few Trees
- Topography: Level
Details
- Parcel number: 0541080109300
Construction
Type & style
- Home type: Townhouse
- Architectural style: Traditional
- Property subtype: Townhouse, Residential
Materials
- Brick Veneer, Vinyl Siding
- Foundation: Slab
- Roof: Architectural
Condition
- Year built: 2011
Utilities & green energy
- Sewer: Public Sewer
- Water: Public
- Utilities for property: Cable Available, Underground Utilities
Community & HOA
Community
- Features: Common Areas, Street Lights, Pool, Lawn Maintenance
- Security: Smoke Detector(s)
- Subdivision: The Townes at Pine Grove
HOA
- Has HOA: Yes
- Services included: Common Area Ins., Maintenance Structure, Maintenance Grounds, Pest Control, Pool, Street Lights, Termite Contract, By-Laws, Restrictive Covenants
Location
- Region: Greenville
Financial & listing details
- Price per square foot: $171/sqft
- Tax assessed value: $176,300
- Annual tax amount: $1,131
- Date on market: 10/31/2024
Price history
| Date | Event | Price |
|---|---|---|
| 12/12/2024 | Sold | $272,500+1%$171/sqft |
Source:  Greater Greenville AOR #1540910 Report a problem Greater Greenville AOR #1540910 Report a problem | ||
| 11/5/2024 | Contingent | $269,900$170/sqft |
Source: Greater Greenville AOR #1540910 Report a problem | ||
| 10/31/2024 | Listed for sale | $269,900+43.9%$170/sqft |
Source: Greater Greenville AOR #1540910 Report a problem | ||
| 3/27/2020 | Listing removed | $187,500$118/sqft |
Source: BHHS C Dan Joyner - N. Pleas #1413464 Report a problem | ||
| 3/21/2020 | Price change | $187,500-1.3%$118/sqft |
Source: BHHS C Dan Joyner - N. Pleas #1413464 Report a problem | ||
| 3/7/2020 | Listed for sale | $190,000+22.7%$119/sqft |
Source: BHHS C Dan Joyner - N. Pleas #1413464 Report a problem | ||
| 1/2/2014 | Sold | $154,900$97/sqft |
Source: Greater Greenville AOR #1270048 Report a problem | ||
| 11/16/2013 | Listed for sale | $154,900+19.8%$97/sqft |
Source: Prudential C. Dan Joyner Co., REALTORS #1270048 Report a problem | ||
| 1/19/2011 | Sold | $129,315$81/sqft |
Source: Public Record Report a problem | ||
Public tax history
| Year | Property taxes | Tax assessment |
|---|---|---|
| 2024 | $1,131 -1.3% | $160,720 |
| 2023 | $1,147 +4.1% | $160,720 |
| 2022 | $1,102 +1.7% | $160,720 |
| 2021 | $1,083 +7.7% | $160,720 +15% |
| 2020 | $1,006 +1% | $139,760 |
| 2019 | $996 -6% | $139,760 |
| 2018 | $1,060 | $139,760 +2400.2% |
| 2017 | $1,060 +1% | $5,590 -96% |
| 2016 | $1,050 +4.8% | $139,760 |
| 2015 | $1,002 -61.7% | $139,760 +8.6% |
| 2014 | $2,615 +190% | $128,710 |
| 2013 | $902 +3.9% | $128,710 |
| 2012 | $868 +26.9% | -- |
| 2011 | $684 +1281% | -- |
| 2010 | $50 | -- |
Find assessor info on the county website
Neighborhood: 29615
Nearby homes
- $246,9003 bd2 ba1.5k sqft257 Cedar Crossing Ln, Greenville, SC 29615Off Market

- $266,9003 bd2 ba1.5k sqft261 Cedar Crossing Ln, Greenville, SC 29615Off Market
- $265,8003 bd3 ba1.5k sqft263 Cedar Crossing Ln, Greenville, SC 29615Off Market
- $257,5003 bd3 ba1.5k sqft255 Cedar Crossing Ln, Greenville, SC 29615Off Market
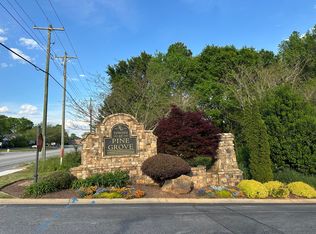
- $265,9003 bd3 ba1.5k sqft253 Cedar Crossing Ln, Greenville, SC 29615Off Market
- $261,1003 bd2 ba1.4k sqft251 Cedar Crossing Ln, Greenville, SC 29615Off Market
- $263,5003 bd3 ba1.3k sqft390 Juniper Bend Cir, Greenville, SC 29615Off Market
- $247,2003 bd3 ba-- sqft390 Juniper Bend Cir #12A, Greenville, SC 29615Off Market
Nearby schools
GreatSchools rating
- 6/10Mitchell Road Elementary SchoolGrades: PK-5Distance: 0.2 mi
- 8/10Greenville Middle AcademyGrades: 6-8Distance: 3 mi
- 8/10Eastside High SchoolGrades: 9-12Distance: 1.7 mi
Schools provided by the listing agent
- Elementary: Mitchell Road
- Middle: Greenville
- High: Eastside
Source: Greater Greenville AOR. This data may not be complete. We recommend contacting the local school district to confirm school assignments for this home.
Get a cash offer in 3 minutes
Find out how much your home could sell for in as little as 3 minutes with a no-obligation cash offer.
Estimated market value
$271,900
Get a cash offer in 3 minutes
Find out how much your home could sell for in as little as 3 minutes with a no-obligation cash offer.
Estimated market value
$271,900
- South Carolina
- Greenville County
- Greenville
- 29615
- 259 Cedar Crossing Ln
Nearby cities
Nearby neighborhoods
Nearby zip codes
Other Greenville Topics
