Spacious 3-bedroom home in Greater Johnstown Schools with many upgrades! The first floor features a large living room and separate dining room with new drywall and new vinyl flooring. The eat-in kitchen also has refinished walls and new vinyl flooring along with a large pantry! Off of the kitchen you will find 1st floor laundry conveniently tucked into a full bath. The second floor has three freshly painted bedrooms, a full bath and a large walk-in closet with built-in organizers. Newer boiler (2017) and hot water tank (2018). Newer windows with a lifetime warranty. Enjoy the fenced-in, flat yard. Don't forget the cozy covered porch and relaxing patio area with a gazebo! 1-car detached garage. This one won't last!
Closed
Street View
$42,000
259 Chandler Ave, Johnstown, PA 15906
3beds
1,648sqft
Single Family Residence
Built in 1897
3,920 Square Feet Lot
$55,900 Zestimate®
$25/sqft
$1,338 Estimated rent
Home value
$55,900
$44,000 - $69,000
$1,338/mo
Zestimate® history
Owner options
List your home for rent
$1,338/mo
Rent Zestimate®
Find your next renter with Zillow Rental Manager. Plus, with online applications, you can quickly screen prospective tenants – for free.
$1,338/mo
Rent Zestimate®
Refinance and save
$221/mo
Est. payment
Refinancing to a lower rate could help reduce your monthly payments and save thousands over the life of the loan.
$221/mo
Est. payment
Explore your selling options
Work with a Zillow partner agent
Leverage their expertise and Zillow's premium Showcase listings to get your home seen by more buyers.
Get startedList with your own agent
Get your home in front of millions of buyers by listing it on Zillow.
Learn how to do itSell it yourself
Take full control of how buyers see your home on Zillow by listing For Sale by Owner (FSBO).
List your homeWhat's special
Zillow last checked:
Listing updated:
Listed by:
Danielle J Zahurak,
REALTY ONE GROUP LANDMARK JOHNSTOWN
Bought with:
Danielle J Zahurak
REALTY ONE GROUP LANDMARK JOHNSTOWN
Source: CSMLS,MLS#: 96029917
Facts & features
Interior
Bedrooms & bathrooms
- Bedrooms: 3
- Bathrooms: 2
- Full bathrooms: 2
Rooms
- Room types: Bonus Room, Dining Room, Utility Room
Bedroom 1
- Description: Hardwoods Floors, Ceiling Fan, No Closet
- Level: Second
- Area: 155.83
- Dimensions: 15.58 x 10
Bedroom 2
- Description: Wood/Linoleum Floors, No Closet
- Level: Second
- Area: 174.78
- Dimensions: 14.67 x 11.92
Bedroom 3
- Description: Closet, Wood Floors, Currently Game Room
- Level: Second
- Area: 140.93
- Dimensions: 12.17 x 11.58
Bathroom 1
- Description: Vanity, Tub/Shower Combo, W/D Hook-Ups
- Level: First
- Area: 87.79
- Dimensions: 12.25 x 7.17
Bathroom 4
- Description: Linen Closet, Tub, Toilet, Sink
- Level: Second
- Area: 70.44
- Dimensions: 5.75 x 12.25
Dining room
- Description: Vinyl Plank, Ceiling Fan
- Level: First
- Area: 211.03
- Dimensions: 17.83 x 11.83
Kitchen
- Description: Vinyl Plank, Ceiling Fan, Pantry
- Level: First
- Area: 175.38
- Dimensions: 15.25 x 11.5
Living room
- Description: Spacious, Vinyl Plank, Ceiling Fan
- Level: First
- Area: 279.39
- Dimensions: 17.83 x 15.67
Heating
- Hot Water
Cooling
- Ceiling Fan(s)
Appliances
- Included: Dishwasher, Range Hood, Dryer, Portable Dishwasher, Range
- Laundry: Main Level, First Level, In Full Bath, Vented, Linoleum Floors
Features
- Eat-in Kitchen, Internet Service, Pantry, Walk-In Closet(s)
- Flooring: Hardwood, Linoleum, Vinyl Plank, Wood
- Windows: Double Pane Windows
- Basement: Full,Unfinished,Walk-Out Access
- Attic: Walk-up
- Has fireplace: No
Interior area
- Total structure area: 1,648
- Total interior livable area: 1,648 sqft
- Finished area above ground: 1,648
- Finished area below ground: 0
Property
Parking
- Total spaces: 1
- Parking features: Detached, On Street, Off Street
- Garage spaces: 1
- Has uncovered spaces: Yes
Features
- Levels: Two
- Patio & porch: Covered, Patio
- Pool features: None
- Fencing: Fenced
Lot
- Size: 3,920 Square Feet
- Dimensions: 40 x 95
- Features: Corner Lot, Rectangular Lot
Details
- Additional structures: Gazebo
- Parcel number: 089007394
- Zoning description: Residential
Construction
Type & style
- Home type: SingleFamily
- Architectural style: Two Story
- Property subtype: Single Family Residence
Materials
- Wood Siding
- Roof: Shingle
Condition
- Year built: 1897
Utilities & green energy
- Sewer: Public Sewer
- Water: Public
- Utilities for property: Natural Gas Connected, Cable Connected
Community & HOA
Location
- Region: Johnstown
Financial & listing details
- Price per square foot: $25/sqft
- Tax assessed value: $8,820
- Annual tax amount: $1,160
- Date on market: 10/9/2023
- Inclusions: Stove, Dryer, Dishwasher, Gazebo, Organizers In The Walk-In Closet
- Exclusions: Refrigerator, Washer
Price history
| Date | Event | Price |
|---|---|---|
| 6/30/2025 | Listing removed | $1,095$1/sqft |
Source: Zillow Rentals Report a problem | ||
| 6/20/2025 | Listed for rent | $1,095+21.8%$1/sqft |
Source: Zillow Rentals Report a problem | ||
| 10/18/2023 | Listing removed | -- |
Source: Zillow Rentals Report a problem | ||
| 9/27/2023 | Listed for rent | $899$1/sqft |
Source: Zillow Rentals Report a problem | ||
| 8/30/2023 | Sold | $42,000-14.3%$25/sqft |
Source:  CSMLS #96029917 Report a problem CSMLS #96029917 Report a problem | ||
| 8/2/2023 | Pending sale | $49,000$30/sqft |
Source: CSMLS #96029917 Report a problem | ||
| 7/26/2023 | Listed for sale | $49,000+114%$30/sqft |
Source: CSMLS #96029917 Report a problem | ||
| 8/6/2013 | Sold | $22,900$14/sqft |
Source: Public Record Report a problem | ||
Public tax history
| Year | Property taxes | Tax assessment |
|---|---|---|
| 2025 | $1,161 | $8,820 |
| 2024 | $1,161 | $8,820 |
| 2023 | $1,161 -0.4% | $8,820 |
| 2022 | $1,165 -1.9% | $8,820 |
| 2021 | $1,187 | $8,820 |
| 2020 | $1,187 +63.9% | $8,820 |
| 2019 | $724 | $8,820 |
| 2018 | $724 +141.5% | $8,820 |
| 2017 | $300 -1.4% | $8,820 |
| 2016 | $304 +16.9% | $8,820 |
| 2015 | $260 | $8,820 |
| 2014 | $260 | $8,820 |
| 2013 | -- | $8,820 |
| 2012 | -- | $8,820 |
| 2011 | -- | $8,820 |
| 2010 | -- | $8,820 |
| 2009 | -- | $8,820 |
| 2008 | $205 +4.5% | $8,820 |
| 2007 | $196 | $8,820 |
| 2006 | -- | $8,820 |
| 2005 | -- | $8,820 +100% |
| 2004 | -- | $4,410 |
| 2003 | -- | $4,410 |
| 2002 | -- | $4,410 |
| 2000 | -- | $4,410 |
Find assessor info on the county website
Neighborhood: 15906
Nearby homes
- $13,640-- bd-- ba-- sqft257 Chandler Ave, Johnstown, PA 15906Off Market
- $53,9003 bd1 ba1.5k sqft262 Chandler Ave, Johnstown, PA 15906Off Market
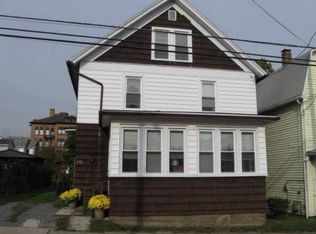
- $8,400-- bd-- ba-- sqft255 Chandler Ave, Johnstown, PA 15906Off Market
- $58,0003 bd1 ba1.7k sqft258 Chandler Ave, Johnstown, PA 15906Off Market

- $8,860-- bd-- ba-- sqft264 Chandler Ave, Johnstown, PA 15906Off Market
- $8,820-- bd-- ba-- sqft253 Chandler Ave, Johnstown, PA 15906Off Market
- $77,5003 bd1 ba2.8k sqft226 Garfield St, Johnstown, PA 15906Off Market
- $11,240-- bd-- ba-- sqft254 Chandler Ave, Johnstown, PA 15906Off Market
Nearby schools
GreatSchools rating
- 2/10Greater Johnstown Elementary SchoolGrades: PK-4Distance: 1.4 mi
- 4/10Greater Johnstown Middle SchoolGrades: 5-7Distance: 3.3 mi
- 3/10Greater Johnstown Senior High SchoolGrades: 8-12Distance: 3.7 mi
Schools provided by the listing agent
- District: Greater Johnstown Area
Source: CSMLS. This data may not be complete. We recommend contacting the local school district to confirm school assignments for this home.
- Pennsylvania
- Cambria County
- Johnstown
- 15906
- 259 Chandler Ave
Nearby cities
Nearby neighborhoods
Nearby zip codes
Other Johnstown Topics
