Skip main navigation
Closed
  • $420,000

    259 Chatsworth Ave, Sugar Grove, IL 60554

    3beds
    2,458sqft
    Single Family Residence
    Built in 2002
    0.25 Acres Lot
    $442,900 Zestimate®
    $171/sqft
    $3,141 Estimated rent

    Home value

    $442,900

    $399,000 - $492,000

    $3,141/mo

    Zestimate® history
    Loading
    Loading...

    Owner options

    List your home for rent

    $3,141/mo

    Rent Zestimate®

    Find your next renter with Zillow Rental Manager. Plus, with online applications, you can quickly screen prospective tenants – for free.

    Learn more

    $3,141/mo

    Rent Zestimate®

    Refinance and save

    $3,223/mo

    Est. payment

    Refinancing to a lower rate could help reduce your monthly payments and save thousands over the life of the loan.

    See today's rates

    $3,223/mo

    Est. payment

    Explore your selling options

    Work with a Zillow partner agent

    Leverage their expertise and Zillow's premium Showcase listings to get your home seen by more buyers.

    Get started

    List with your own agent

    Get your home in front of millions of buyers by listing it on Zillow.

    Learn how to do it

    Sell it yourself

    Take full control of how buyers see your home on Zillow by listing For Sale by Owner (FSBO).

    List your home

    What's special

    Heated above-ground poolBeautiful landscapingContemporary paint paletteFenced-in yardAbundant natural lightingLarge kitchenFormal sitting room
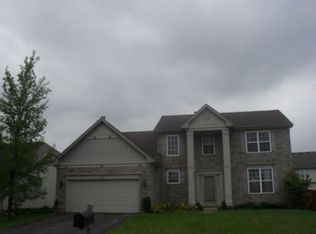
    Welcome to 259 Chatsworth Ave., located in the highly coveted Windsor Pointe neighborhood of Sugar Grove. As you pull up, you'll notice the meticulous detail of the home's curb appeal. Upon entry to this 3-bedroom, 2.1 bath home, you'll feel at home. The layout has an open and airy feel, thanks to the newer hardwood flooring, contemporary paint palette, and abundant natural lighting. To the left, you'll be greeted by the formal sitting room, which passes effortlessly into the separate dining room, flanked by the large kitchen, which steps right through into the family room. The kitchen has plenty of storage space, a center island, and a usable pantry. It provides easy outdoor access with a fenced-in yard with a nicely poured concrete patio and a heated, above-ground pool with beautiful landscaping and perimeter fencing. The main level has a mudroom with access to the spotless, two-car garage with 220V electric. The second level has 3 nicely sized bedrooms with a loft of area, which would be a perfect weekend project, making this a four-bedroom home. The primary suite has ample storage, thanks to the large walk-in closet. The bathroom has a large soaking tub, a shower, and a double sink vanity. The unfinished basement is huge! The space is configured so that finishing the basement will be a breeze. The ceilings are high, and the amount of natural light is fantastic. The following updates to this fine home are the roof and siding (approx) 2016, water heater was done less 1 year ago, furnace 2023, A/C 8 yrs, humidifier less than 1yr., entire 1st floor hardwood flooring less than 3 years old, 220V garage is about 2 years old, and the swimming pool and equipment last 5 years. If you're looking for a neighborhood with an excellent park, walking trails, great fishing, forest preserve, plus you're only minutes from I-88 access, ample shopping, great schools..... this house is for you!

    Zillow last checked:

    Listing updated:

    Listing courtesy of:

    Bill Brooks III 630-826-4190,

    Berkshire Hathaway HomeServices Starck Real Estate

    Bought with:

    Aly Vo

    Charles Rutenberg Realty of IL

    Source: MRED as distributed by MLS GRID,MLS#: 12355875MLS Logo

    Facts & features

    Interior

    Bedrooms & bathrooms
    • Bedrooms: 3
    • Bathrooms: 3
    • Full bathrooms: 2
    • 1/2 bathrooms: 1
    Primary bedroom
    • Features: Flooring (Carpet), Bathroom (Full)
    • Level: Second
    • Area: 234 Square Feet
    • Dimensions: 18X13
    Bedroom 2
    • Features: Flooring (Carpet)
    • Level: Second
    • Area: 182 Square Feet
    • Dimensions: 14X13
    Bedroom 3
    • Features: Flooring (Carpet)
    • Level: Second
    • Area: 120 Square Feet
    • Dimensions: 12X10
    Breakfast room
    • Features: Flooring (Hardwood)
    • Level: Main
    • Area: 130 Square Feet
    • Dimensions: 13X10
    Dining room
    • Features: Flooring (Hardwood)
    • Level: Main
    • Area: 168 Square Feet
    • Dimensions: 14X12
    Family room
    • Features: Flooring (Hardwood)
    • Level: Main
    • Area: 260 Square Feet
    • Dimensions: 20X13
    Kitchen
    • Features: Kitchen (Eating Area-Table Space, Island), Flooring (Hardwood)
    • Level: Main
    • Area: 156 Square Feet
    • Dimensions: 13X12
    Laundry
    • Level: Basement
    • Area: 48 Square Feet
    • Dimensions: 8X6
    Living room
    • Features: Flooring (Hardwood)
    • Level: Main
    • Area: 208 Square Feet
    • Dimensions: 16X13
    Loft
    • Features: Flooring (Carpet)
    • Level: Second
    • Area: 143 Square Feet
    • Dimensions: 13X11
    Heating
    • Natural Gas, Forced Air
    Cooling
    • Central Air
    Appliances
    • Included: Range, Microwave, Dishwasher, Refrigerator, Humidifier, Gas Water Heater
    Features
    • Flooring: Hardwood
    • Windows: Screens
    • Basement: Unfinished,Crawl Space,Bath/Stubbed,Full
    • Attic: Full
    Interior area
    • Total structure area: 1,233
    • Total interior livable area: 2,458 sqft

    Property

    Parking
    • Total spaces: 2
    • Parking features: Asphalt, Garage Door Opener, On Site, Garage Owned, Attached, Garage
    • Attached garage spaces: 2
    • Has uncovered spaces: Yes
    Accessibility
    • Accessibility features: No Disability Access
    Features
    • Stories: 2
    • Patio & porch: Patio
    • Pool features: Above Ground
    • Fencing: Fenced
    Lot
    • Size: 0.25 Acres
    • Dimensions: 68X149X79X136
    Details
    • Parcel number: 1415151019
    • Special conditions: None
    • Other equipment: Ceiling Fan(s), Sump Pump, Radon Mitigation System

    Construction

    Type & style
    • Home type: SingleFamily
    • Architectural style: Colonial
    • Property subtype: Single Family Residence
    Materials
    • Vinyl Siding, Brick
    • Foundation: Concrete Perimeter
    • Roof: Asphalt
    Condition
    • New construction: No
    • Year built: 2002
    Details
    • Builder model: MEREVALE

    Utilities & green energy

    • Electric: 200+ Amp Service
    • Sewer: Public Sewer
    • Water: Public

    Community & neighborhood

    Community
    • Community features: Park, Lake, Water Rights, Curbs, Sidewalks, Street Lights, Street Paved
    Location
    • Region: Sugar Grove
    • Subdivision: Windsor Pointe

    HOA & financial

    HOA
    • Has HOA: Yes
    • HOA fee: $205 annually
    • Services included: None

    Other

    Other facts
    • Has irrigation water rights: Yes
    • Listing terms: Conventional
    • Ownership: Fee Simple

    Price history

    DateEventPrice
    5/30/2025Sold$420,000+7%$171/sqft
    Source: MRED as distributed by MLS GRID #12355875 Report a problem
    5/8/2025Contingent$392,500$160/sqft
    Source: MRED as distributed by MLS GRID #12355875 Report a problem
    5/5/2025Listed for sale$392,500+54.5%$160/sqft
    Source: MRED as distributed by MLS GRID #12355875 Report a problem
    7/26/2017Sold$254,000-2.3%$103/sqft
    Source: MRED as distributed by MLS GRID #09654284 Report a problem
    6/20/2017Pending sale$259,900$106/sqft
    Source: Charles Rutenberg Realty of IL #09654284 Report a problem
    6/9/2017Listed for sale$259,900+15.5%$106/sqft
    Source: Charles Rutenberg Realty of IL #09654284 Report a problem
    4/28/2010Sold$225,000-2.2%$92/sqft
    Source: Public Record Report a problem
    4/23/2010Listed for sale$230,000-22.6%$94/sqft
    Source: RE/MAX Town & Country Report a problem
    8/4/2005Sold$297,000$121/sqft
    Source: Public Record Report a problem

    Public tax history

    YearProperty taxesTax assessment
    2024$9,599 +3.5%$121,088 +10.9%
    2023$9,274 +3.7%$109,207 +8.3%
    2022$8,939 +3.8%$100,818 +5.1%
    2021$8,612 +1.5%$95,944 +2.2%
    2020$8,488 +1.6%$93,897 +3.4%
    2019$8,354 +0.2%$90,827 +2.5%
    2018$8,339 +3.2%$88,607 +4.7%
    2017$8,080 -5.1%$84,622 +4.6%
    2016$8,516 $80,893 +7.5%
    2015-- $75,263 +4.6%
    2014-- $71,967 -1%
    2013-- $72,723 -5%
    2012-- $76,519 -7.8%
    2011-- $82,975 -6.1%
    2010-- $88,377 -4.4%
    2009-- $92,406 +1.7%
    2008-- $90,852 +1.1%
    2007-- $89,829 -1.4%
    2006-- $91,119 +7.7%
    2005-- $84,636 +4.8%
    2004-- $80,729 +8.7%
    2003-- $74,261 +347.9%
    2002-- $16,578

    Find assessor info on the county website

    Neighborhood: 60554

    Nearby schools

    GreatSchools rating
    Schools provided by the listing agent
    • Elementary: John Shields Elementary School
    • Middle: Kaneland Middle School
    • High: Kaneland High School
    • District: 302

    Source: MRED as distributed by MLS GRID. This data may not be complete. We recommend contacting the local school district to confirm school assignments for this home.

    Get a cash offer in 3 minutes
    Find out how much your home could sell for in as little as 3 minutes with a no-obligation cash offer.
    Estimated market value
    $442,900
    Get a cash offer in 3 minutes
    Find out how much your home could sell for in as little as 3 minutes with a no-obligation cash offer.
    Estimated market value
    $442,900