Multiple offers - will accept back up offers! Welcome home to this beautiful 3-bedroom, 2-bathroom home in the highly coveted Wekiva Green subdivision in Longwood. Situated on a cul-de-sac, this well maintained 3 bedroom, 2 bath home & 2 car garage has a spacious 1768 sqft of living space. The vaulted ceilings throughout makes this home feel extra spacious. The screened lanai coupled with the three sets of sliding glass doors (one from kitchen, living room, main bedroom, make it ideal to open up and enjoy the perfect Florida winter weather ether inside or out. The beautifully renovated eat-in kitchen with stainless steel appliances, granite countertops and a breakfast bar. The amazing open floor plan makes entertainment a breeze with the flow between dining room, living room, kitchen. The bedrooms are generously sized and have easy access to guest bathroom with dual sink vanity and tub/shower combo. Large main bedroom has walk in closet, dual sink vanity and an amazing walk-in shower. The convenient indoor laundry room has plenty of storage as it leads out to the garage. The community of Wekiva is just minutes from Wekiva State Park and Wekiva Island, both set on the Wekiva River. Several community sports fields, parks, play grounds, fishing lakes, racquet ball, and basketball. You can spend hours on the bike and walking trails winding throughout the community of Wekiva. Both tennis/pickle ball and golf are available for a fee. Seminole County Library branch is literally 1/10 of a mile from the house. There is a Publix at each of the entrances of Huntclub, along with dozens of dining and shopping options. The market has shifted and we've shifted with it. This is an amazing home waiting for an amazing family, don't miss it!
Sold for $421,000
$421,000
259 CHURCHILL DRIVE, LONGWOOD, FL 32779
3beds
1,768sqft
Single Family Residence
Built in 1993
7,012 Square Feet Lot
$423,000 Zestimate®
$238/sqft
$2,467 Estimated rent
Home value
$423,000
$402,000 - $444,000
$2,467/mo
Zestimate® history
Owner options
List your home for rent
$2,467/mo
Rent Zestimate®
Find your next renter with Zillow Rental Manager. Plus, with online applications, you can quickly screen prospective tenants – for free.
$2,467/mo
Rent Zestimate®
Refinance and save
$2,847/mo
Est. payment
Refinancing to a lower rate could help reduce your monthly payments and save thousands over the life of the loan.
$2,847/mo
Est. payment
Explore your selling options
Work with a Zillow partner agent
Leverage their expertise and Zillow's premium Showcase listings to get your home seen by more buyers.
Get startedList with your own agent
Get your home in front of millions of buyers by listing it on Zillow.
Learn how to do itSell it yourself
Take full control of how buyers see your home on Zillow by listing For Sale by Owner (FSBO).
List your homeWhat's special
Screened lanaiGranite countertopsIndoor laundry roomOpen floor planVaulted ceilingsRenovated eat-in kitchenWalk-in shower
Zillow last checked:
Listing updated:
Listed by:
Darryl Dziedzic 407-446-3791,
ROBERT SLACK LLC 352-229-1187
Bought with:
Barry Steinhart, 3298526
WATSON REALTY CORP
Source: Stellar MLS,MLS#: O6212251 Originating MLS: Ocala - Marion
Originating MLS: Ocala - Marion
Facts & features
Interior
Bedrooms & bathrooms
- Bedrooms: 3
- Bathrooms: 2
- Full bathrooms: 2
Primary bedroom
- Features: Ceiling Fan(s), Built-in Closet
- Level: First
- Dimensions: 17x11
Primary bedroom
- Features: Built-in Closet
- Level: First
- Dimensions: 17x11
Bedroom 1
- Features: Built-in Closet
- Level: First
- Dimensions: 12x11
Bedroom 2
- Features: Built-in Closet
- Level: First
- Dimensions: 12x10
Dining room
- Level: First
- Dimensions: 11x10
Kitchen
- Features: Breakfast Bar
- Level: First
- Dimensions: 17x10
Living room
- Level: First
- Dimensions: 17x16
Heating
- Central, Electric
Cooling
- Central Air
Appliances
- Included: Dishwasher, Range, Refrigerator
- Laundry: Laundry Room
Features
- Ceiling Fan(s), Thermostat, Vaulted Ceiling(s)
- Flooring: Carpet, Laminate
- Has fireplace: No
Interior area
- Total structure area: 2,550
- Total interior livable area: 1,768 sqft
Property
Parking
- Total spaces: 2
- Parking features: Garage - Attached
- Attached garage spaces: 2
Features
- Levels: One
- Stories: 1
- Exterior features: Irrigation System, Lighting, Sidewalk
Lot
- Size: 7,012 Square Feet
Details
- Parcel number: 06212952100000070
- Zoning: PUD
- Special conditions: None
Construction
Type & style
- Home type: SingleFamily
- Property subtype: Single Family Residence
Materials
- Block, Stucco
- Foundation: Block, Slab
- Roof: Shingle
Condition
- New construction: No
- Year built: 1993
Utilities & green energy
- Sewer: Public Sewer
- Water: Public
- Utilities for property: Cable Connected, Electricity Connected, Phone Available
Community & HOA
Community
- Pet fee: $0 monthly
- Subdivision: WEKIVA GREEN
HOA
- Has HOA: Yes
- HOA fee: $40 monthly
- HOA name: Wekiva Green
- Second HOA name: wekivahoa@gmail.com
Location
- Region: Longwood
Financial & listing details
- Price per square foot: $238/sqft
- Tax assessed value: $377,105
- Annual tax amount: $5,027
- Date on market: 6/7/2024
- Cumulative days on market: 145 days
- Listing terms: Cash,Conventional,FHA,VA Loan
- Ownership: Fee Simple
- Total actual rent: 0
- Electric utility on property: Yes
- Road surface type: Asphalt
Price history
| Date | Event | Price |
|---|---|---|
| 12/5/2024 | Sold | $421,000-1.5%$238/sqft |
Source:  Stellar MLS #O6212251 Report a problem Stellar MLS #O6212251 Report a problem | ||
| 10/30/2024 | Pending sale | $427,500$242/sqft |
Source: Stellar MLS #O6212251 Report a problem | ||
| 10/25/2024 | Price change | $427,500-1.7%$242/sqft |
Source: Stellar MLS #O6212251 Report a problem | ||
| 8/13/2024 | Price change | $435,000-2%$246/sqft |
Source: Stellar MLS #O6212251 Report a problem | ||
| 6/27/2024 | Price change | $444,000-1.1%$251/sqft |
Source: Stellar MLS #O6212251 Report a problem | ||
| 6/7/2024 | Listed for sale | $449,000+47.2%$254/sqft |
Source: Stellar MLS #O6212251 Report a problem | ||
| 4/20/2020 | Sold | $305,000+3.4%$173/sqft |
Source: Public Record Report a problem | ||
| 2/29/2020 | Pending sale | $295,000$167/sqft |
Source: KELLER WILLIAMS AT THE PARKS #O5846474 Report a problem | ||
| 2/26/2020 | Listed for sale | $295,000+47.5%$167/sqft |
Source: KELLER WILLIAMS AT THE PARKS #O5846474 Report a problem | ||
| 2/7/2014 | Sold | $200,000-4.8%$113/sqft |
Source: Stellar MLS #O5194310 Report a problem | ||
| 1/5/2014 | Listed for sale | $210,000-8.7%$119/sqft |
Source: Charles Rutenberg Realty Orlando, LLC. #O5194310 Report a problem | ||
| 11/23/2013 | Listing removed | $230,000$130/sqft |
Source: Charles Rutenberg Realty Orlando, LLC. #O5194310 Report a problem | ||
| 11/14/2013 | Listed for sale | $230,000+666.7%$130/sqft |
Source: Charles Rutenberg Realty Orlando, LLC. #O5194310 Report a problem | ||
| 10/26/1993 | Sold | $30,000$17/sqft |
Source: Public Record Report a problem | ||
Public tax history
| Year | Property taxes | Tax assessment |
|---|---|---|
| 2025 | $5,743 +37.8% | $377,105 +19.5% |
| 2024 | $4,167 +5.4% | $315,478 +8.7% |
| 2023 | $3,953 +8% | $290,300 +10% |
| 2022 | $3,660 -15.3% | $263,909 +10% |
| 2021 | $4,318 +40.5% | $239,917 +27.3% |
| 2020 | $3,074 +0.7% | $188,491 +2.3% |
| 2019 | $3,053 | $184,253 +1.9% |
| 2018 | $3,053 +0.8% | $180,817 +2.1% |
| 2017 | $3,030 +0.6% | $177,098 +1.4% |
| 2016 | $3,012 +29% | $174,669 +1.4% |
| 2015 | $2,335 | $172,249 -1.3% |
| 2014 | $2,335 +33.5% | $174,592 +19.4% |
| 2013 | $1,749 +7.3% | $146,204 +1.7% |
| 2012 | $1,630 -6.2% | $143,760 -3.8% |
| 2011 | $1,737 +1% | $149,380 +1.5% |
| 2010 | $1,721 +4.2% | $147,172 +2.7% |
| 2009 | $1,651 +3.7% | $143,303 +0.1% |
| 2008 | $1,592 -5.5% | $143,160 +3% |
| 2007 | $1,683 -5.5% | $138,990 +2.5% |
| 2006 | $1,782 +2% | $135,600 +3% |
| 2005 | $1,748 +0.6% | $131,650 +3% |
| 2004 | $1,738 +0.9% | $127,816 +1.9% |
| 2003 | $1,722 +1.4% | $125,433 +2.4% |
| 2002 | $1,699 +4.4% | $122,493 +4.6% |
| 2000 | $1,628 | $117,052 |
Find assessor info on the county website
Neighborhood: 32779
Nearby homes
- $513,9004 bd2 ba2.3k sqft261 Churchill Dr, Longwood, FL 32779Off Market
- $410,0003 bd2 ba1.7k sqft257 Churchill Dr, Longwood, FL 32779Off Market
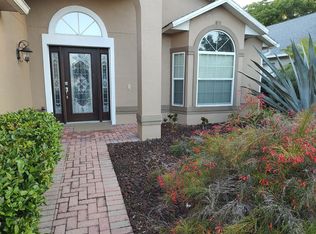
- $477,1003 bd2 ba1.9k sqft263 Churchill Dr, Longwood, FL 32779Off Market

- $412,1003 bd2 ba1.9k sqft255 Churchill Dr, Longwood, FL 32779Off Market

- $422,7003 bd2 ba1.8k sqft267 Churchill Dr, Longwood, FL 32779Off Market
- $402,2003 bd2 ba1.6k sqft251 Churchill Dr, Longwood, FL 32779Off Market
- $330,7003 bd2 ba1.7k sqft195 Durham Pl, Longwood, FL 32779Off Market
- $266,4002 bd2 ba1.4k sqft193 Durham Pl, Longwood, FL 32779Off Market
Nearby schools
GreatSchools rating
- 7/10Wekiva Elementary SchoolGrades: PK-5Distance: 0.5 mi
- 8/10Teague Middle SchoolGrades: 6-8Distance: 2.6 mi
- 6/10Lake Brantley High SchoolGrades: 9-12Distance: 1.6 mi
Schools provided by the listing agent
- High: Lake Brantley High
Source: Stellar MLS. This data may not be complete. We recommend contacting the local school district to confirm school assignments for this home.
Get a cash offer in 3 minutes
Find out how much your home could sell for in as little as 3 minutes with a no-obligation cash offer.
Estimated market value
$423,000
Get a cash offer in 3 minutes
Find out how much your home could sell for in as little as 3 minutes with a no-obligation cash offer.
Estimated market value
$423,000
- Florida
- Seminole County
- Longwood
- 32779
- 259 CHURCHILL DRIVE
Nearby cities
Nearby zip codes
Other Longwood Topics
