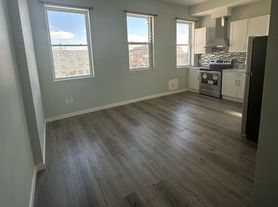
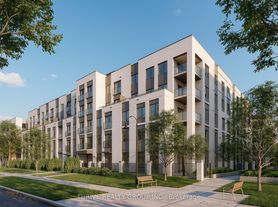
Welcome to this beautifully updated 2-bedroom, 1-bathroom upper unit located in a well-maintained four-plex just outside London's vibrant Soho district. Recently refreshed and move-in ready, this bright unit features a brand new kitchen, fresh paint throughout, modern laminate flooring, and a stylish feature wall that adds character and warmth to the living space. The functional layout offers two comfortable bedrooms and a clean, modern feel throughout. The building benefits from newer exterior siding, enhancing both curb appeal and energy efficiency. Residents also enjoy access to shared pay-per-use laundry facilities and the convenience of one dedicated parking space. (2nd parking space available for $60 extra per month). Ideally situated close to downtown London, you'll enjoy easy access to shops, restaurants, entertainment, parks, and public transit. Multiple nearby bus routes provide convenient access to both Western University and Fanshawe College, making this an excellent option for students, professionals, and commuters alike. Water is included in the rent. Tenant is responsible for hydro and heat (baseboard heating). Rental application, credit check, proof of income, and references required.
Apartment for rent
C$1,399/mo
Fees may apply
259 Clarence St, London, ON N6B 2K2
2beds
Price may not include required fees and charges. Learn more|
Multifamily
Available now
Window unit
Coin operated laundry
1 Parking space parking
Electric, baseboard
What's special
Bright unitBrand new kitchenFresh paint throughoutModern laminate flooringFunctional layout
- 34 days |
- -- |
- -- |
Zillow last checked:
Listing updated:
Travel times

Let’s turn your rent into credit progress
Build credit history with every on-time payment and get credit for the payment you’re already making.
Facts & features
Interior
Bedrooms & bathrooms
- Bedrooms: 2
- Bathrooms: 1
- Full bathrooms: 1
Heating
- Electric, Baseboard
Cooling
- Window Unit
Appliances
- Laundry: Coin Operated, In Building, Shared
Features
- Contact manager
Property
Parking
- Total spaces: 1
- Details: Contact manager
Features
- Exterior features: Contact manager
- Pool features: Contact manager
Construction
Type & style
- Home type: MultiFamily
- Property subtype: MultiFamily
Utilities & green energy
- Utilities for property: Water
Community & HOA
Location
- Region: London
Financial & listing details
- Lease term: Contact For Details


Price history
Price history is unavailable.
Neighborhood: London
Nearby schools
GreatSchools rating
No schools nearby
We couldn't find any schools near this home.


