Skip main navigation
Off market
  • $530,500

    259 Conestoga Dr, Marlton, NJ 08053

    4beds
    2,402sqft
    SingleFamily
    Built in 1966
    0.33 Acres Lot
    $530,500 Zestimate®
    $221/sqft
    $3,674 Estimated rent

    Home value

    $530,500

    $504,000 - $562,000

    $3,674/mo

    Zestimate® history
    Loading
    Loading...

    Owner options

    List your home for rent

    $3,674/mo

    Rent Zestimate®

    Find your next renter with Zillow Rental Manager. Plus, with online applications, you can quickly screen prospective tenants – for free.

    Learn more

    $3,674/mo

    Rent Zestimate®

    Refinance and save

    $3,773/mo

    Est. payment

    Refinancing to a lower rate could help reduce your monthly payments and save thousands over the life of the loan.

    See today's rates

    $3,773/mo

    Est. payment

    Explore your selling options

    Work with a Zillow partner agent

    Leverage their expertise and Zillow's premium Showcase listings to get your home seen by more buyers.

    Get started

    List with your own agent

    Get your home in front of millions of buyers by listing it on Zillow.

    Learn how to do it

    Sell it yourself

    Take full control of how buyers see your home on Zillow by listing For Sale by Owner (FSBO).

    List your home

    What's special

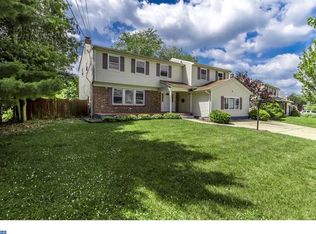
    Move right into this well maintained colonial across from J. Harold Van Zant Elementary School in Marlton's Woodstream neighborhood! The following updates have been made: trendy gray-toned finished basement 2022, Porch screens and windows 2021, Gas Water Heater 2014, Roof 2007, Vinyl Siding 2007, Windows 2007, AC 2007, Front and Porch Doors 2007, and Gas Heater in 2006. Enter through the welcoming front porch into the foyer and on to the spacious living room that has a picture window with views of the elementary playground! Original Hardwood Floors are exposed throughout the living room and dining room; and upstairs there is hardwood under the neutral toned carpeting. Formal dining room has chair rail and crown molding. The eat in kitchen flows into the family room for a nice open floor plan. Off the family room is the back screened in porch, laundry room with access to the one car garage and powder room. The basement has been recently redone with wood plank flooring, fresh trendy dark grey paint and it also has a huge storage room for all your needs. The pool table in the basement is negotiable too! Outside there is a concrete pathway leading from the back porch to the front of the home, mature landscaping and partially fenced in corner yard. Upstairs you will find the full bath with replacement tub surround, linen closet and 4 good sized bedrooms each with a double closet and ceiling fan with lights. Convenient access to all major highways, healthcare, shopping and dining! Come fall in love and make an offer today! Note - do not use driveway, it is steep.

    This property is off market, which means it's not currently listed for sale or rent on Zillow. This may be different from what's available on other websites or public sources.

    Facts & features

    Interior

    Bedrooms & bathrooms
    • Bedrooms: 4
    • Bathrooms: 2
    • Full bathrooms: 1
    • 1/2 bathrooms: 1
    Features
    • Basement: Yes
    Interior area
    • Total interior livable area: 2,402 sqft

    Property

    Parking
    • Parking features: Garage - Attached
    Features
    • Exterior features: Vinyl
    Lot
    • Size: 0.33 Acres
    Details
    • Parcel number: 130000300002100012

    Construction

    Type & style
    • Home type: SingleFamily
    Condition
    • Year built: 1966

    Community & HOA

    Location
    • Region: Marlton

    Financial & listing details

    • Price per square foot: $221/sqft
    • Tax assessed value: $259,300
    • Annual tax amount: $8,855

    Price history

    DateEventPrice
    7/29/2022Sold$370,000+10.4%$154/sqft
    Source: Bright MLS #NJBL2024264 Report a problem
    5/13/2022Pending sale$335,000$139/sqft
    Source: Weichert Pro #NJBL2024264 Report a problem
    5/12/2022Contingent$335,000$139/sqft
    Source: Bright MLS #NJBL2024264 Report a problem
    5/10/2022Listed for sale$335,000$139/sqft
    Source: Bright MLS #NJBL2024264 Report a problem

    Public tax history

    YearProperty taxesTax assessment
    2025$8,855 +6.3%$259,300
    2024$8,331 $259,300
    2023-- $259,300 +2.5%
    2022$7,515 +2.5%$253,000
    2021$7,332 +2.2%$253,000
    2020$7,173 +1.5%$253,000
    2019$7,069 +1.2%$253,000
    2018$6,983 +2.6%$253,000
    2017$6,806 +1.9%$253,000
    2016$6,682 +3%$253,000
    2015$6,485 +1.5%$253,000
    2014$6,391 +0.4%$253,000
    2013$6,366 $253,000 +85.3%
    2003-- $136,500
    Find assessor info on the county website

    Neighborhood: Marlton

    Nearby schools

    GreatSchools rating
    Schools provided by the listing agent
    • Elementary: J. HAROLD VANZANT E.S.
    • High: CHEROKEE H.S.
    • District: EVESHAM TOWNSHIP

    Source: The MLS. This data may not be complete. We recommend contacting the local school district to confirm school assignments for this home.

    Get a cash offer in 3 minutes
    Find out how much your home could sell for in as little as 3 minutes with a no-obligation cash offer.
    Estimated market value
    $530,500
    Get a cash offer in 3 minutes
    Find out how much your home could sell for in as little as 3 minutes with a no-obligation cash offer.
    Estimated market value
    $530,500