UPDATE! This home was filmed in April to be featured on an episode of HGTV's House Hunters! Stay tuned! Welcome to this freshly painting, beautifully maintained home on a cul-de-sac in the lovely Broadmoor West community--offering the perfect blend of space, comfort, and style! With five bedrooms and three full baths, there's room for everyone to live and grow. Upstairs, the expansive primary suite is a true retreat, complete with a cozy sitting area, an impressive walk-in closet, and a spa-like bath with dual vanities and abundant storage. Downstairs, you'll find a convenient guest bedroom next to a full bath--ideal for visiting family or friends. The spacious kitchen is a chef's delight, featuring granite countertops, a large pantry, and built-in speakers so you can set the mood while entertaining. Sip your morning coffee on your screened porch. Host unforgettable movie nights or game-day gatherings in your custom, fully equipped media room. Establish a workshop in the third garage complete with a safe generator hook up. All of this is just minutes from dining, shopping, and I-40--making everyday life effortless and enjoyable. Don't miss your chance to make this stunning home yours!
Sold for $645,000
$645,000
259 Dongola St, Clayton, NC 27520
5beds
3,828sqft
Single Family Residence, Residential
Built in 2014
0.43 Acres Lot
$645,700 Zestimate®
$168/sqft
$3,012 Estimated rent
Home value
$645,700
$613,000 - $678,000
$3,012/mo
Zestimate® history
Owner options
List your home for rent
$3,012/mo
Rent Zestimate®
Find your next renter with Zillow Rental Manager. Plus, with online applications, you can quickly screen prospective tenants – for free.
$3,012/mo
Rent Zestimate®
Refinance and save
$3,904/mo
Est. payment
Refinancing to a lower rate could help reduce your monthly payments and save thousands over the life of the loan.
$3,904/mo
Est. payment
Explore your selling options
Work with a Zillow partner agent
Leverage their expertise and Zillow's premium Showcase listings to get your home seen by more buyers.
Get startedList with your own agent
Get your home in front of millions of buyers by listing it on Zillow.
Learn how to do itSell it yourself
Take full control of how buyers see your home on Zillow by listing For Sale by Owner (FSBO).
List your homeWhat's special
Built-in speakersSpacious kitchenGranite countertopsAbundant storageScreened porchLarge pantryFive bedrooms
Zillow last checked:
Listing updated:
Listed by:
Charlotte Mock Griffin 919-740-6939,
Compass -- Raleigh,
Cristine Allison 919-740-3407,
Compass -- Raleigh
Bought with:
Peter Greijn, 160822
Referral Realty US LLC
Source: Doorify MLS,MLS#: 10149611
Facts & features
Interior
Bedrooms & bathrooms
- Bedrooms: 5
- Bathrooms: 3
- Full bathrooms: 3
Heating
- Electric, Forced Air, Heat Pump
Cooling
- Ceiling Fan(s), Central Air, Electric, Heat Pump, Multi Units
Appliances
- Included: Dishwasher, Disposal, Electric Oven, Electric Range, ENERGY STAR Qualified Appliances, Microwave, Refrigerator, Stainless Steel Appliance(s)
- Laundry: Electric Dryer Hookup, Laundry Room, Upper Level, Washer Hookup
Features
- Bathtub/Shower Combination, Pantry, Ceiling Fan(s), Coffered Ceiling(s), Crown Molding, Entrance Foyer, Granite Counters, High Ceilings, Kitchen Island, Open Floorplan, Recessed Lighting, Separate Shower, Smooth Ceilings, Soaking Tub, Sound System, Tray Ceiling(s), Walk-In Closet(s), Walk-In Shower, Water Closet
- Flooring: Carpet, Ceramic Tile, Hardwood
- Windows: Insulated Windows
- Number of fireplaces: 1
- Fireplace features: Blower Fan, Family Room, Fireplace Screen, Gas Log, Propane
Interior area
- Total structure area: 3,828
- Total interior livable area: 3,828 sqft
- Finished area above ground: 3,828
- Finished area below ground: 0
Property
Parking
- Parking features: Attached, Garage, Garage Door Opener, Garage Faces Side
- Attached garage spaces: 3
Features
- Levels: Two
- Stories: 2
- Patio & porch: Screened
- Exterior features: Fenced Yard, Fire Pit, Rain Gutters
- Pool features: Swimming Pool Com/Fee
- Fencing: Back Yard, Wrought Iron
- Has view: Yes
Lot
- Size: 0.43 Acres
- Features: Back Yard, Cul-De-Sac, Front Yard, Hardwood Trees, Landscaped, Level
Details
- Parcel number: 06F04064L
- Zoning: RAG
- Special conditions: Standard
Construction
Type & style
- Home type: SingleFamily
- Architectural style: Transitional
- Property subtype: Single Family Residence, Residential
Materials
- Fiber Cement
- Roof: Asphalt, Shingle
Condition
- New construction: No
- Year built: 2014
Utilities & green energy
- Sewer: Public Sewer
- Water: Public
- Utilities for property: Cable Available, Electricity Connected, Natural Gas Not Available, Septic Connected, Sewer Connected, Water Connected, See Remarks
Green energy
- Energy efficient items: Lighting, Thermostat
Community & HOA
Community
- Subdivision: Broadmoor West
HOA
- Has HOA: Yes
- Services included: Maintenance Grounds
- HOA fee: $160 annually
Location
- Region: Clayton
Financial & listing details
- Price per square foot: $168/sqft
- Tax assessed value: $609,440
- Annual tax amount: $3,869
- Date on market: 3/2/2026
- Road surface type: Paved
Price history
| Date | Event | Price |
|---|---|---|
| 4/29/2026 | Sold | $645,000-1.5%$168/sqft |
Source:  Doorify MLS #10149611 Report a problem Doorify MLS #10149611 Report a problem | ||
| 3/26/2026 | Pending sale | $655,000$171/sqft |
Source: Doorify MLS #10149611 Report a problem | ||
| 3/24/2026 | Price change | $655,000-1.5%$171/sqft |
Source: Doorify MLS #10149611 Report a problem | ||
| 3/2/2026 | Listed for sale | $665,000$174/sqft |
Source: Doorify MLS #10149611 Report a problem | ||
| 2/6/2026 | Listing removed | $665,000$174/sqft |
Source: Doorify MLS #10119249 Report a problem | ||
| 12/15/2025 | Price change | $665,000-0.6%$174/sqft |
Source: Doorify MLS #10119249 Report a problem | ||
| 10/10/2025 | Price change | $669,000-1.5%$175/sqft |
Source: Doorify MLS #10119249 Report a problem | ||
| 9/22/2025 | Price change | $679,000-2.9%$177/sqft |
Source: Doorify MLS #10119249 Report a problem | ||
| 9/2/2025 | Listed for sale | $699,000+110.2%$183/sqft |
Source: Doorify MLS #10119249 Report a problem | ||
| 4/10/2015 | Sold | $332,500$87/sqft |
Source: Doorify MLS #1989365 Report a problem | ||
Public tax history
| Year | Property taxes | Tax assessment |
|---|---|---|
| 2025 | $3,870 +16.6% | $609,440 +48.8% |
| 2024 | $3,318 +3.5% | $409,650 |
| 2023 | $3,206 -4.9% | $409,650 |
| 2022 | $3,369 | $409,650 |
| 2021 | $3,369 -6% | $409,650 |
| 2020 | $3,583 -0.7% | $409,650 |
| 2019 | $3,608 +8.4% | $409,650 +12.6% |
| 2018 | $3,328 +7.3% | $363,700 |
| 2017 | $3,101 | $363,700 |
| 2016 | $3,101 | $363,700 |
| 2015 | $3,101 | $363,700 |
Find assessor info on the county website
Neighborhood: 27520
Nearby homes
- $503,1003 bd3 ba2.6k sqft273 Dongola St, Clayton, NC 27520Off Market
- $574,3005 bd3 ba3.2k sqft245 Dongola St, Clayton, NC 27520Off Market
- $548,0005 bd3 ba2.7k sqft454 Avocet Ln, Clayton, NC 27520Off Market
- $618,8004 bd4 ba3.3k sqft432 Avocet Ln, Clayton, NC 27520Off Market
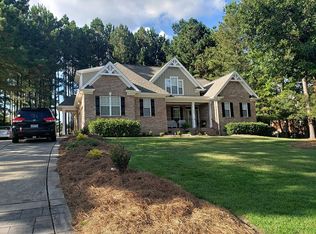
- $501,1005 bd3 ba2.7k sqft482 Avocet Ln, Clayton, NC 27520Off Market
- $687,4005 bd3 ba4.4k sqft11 Lantana Cir, Clayton, NC 27520Off Market
- $435,2003 bd2 ba2.5k sqft12 Lantana Cir, Clayton, NC 27520Off Market
- $689,3005 bd4 ba4.4k sqft287 Dongola St, Clayton, NC 27520Off Market
Nearby schools
GreatSchools rating
- 9/10Cleveland ElementaryGrades: PK-5Distance: 0.6 mi
- 9/10Cleveland MiddleGrades: 6-8Distance: 1 mi
- 6/10Cleveland High SchoolGrades: 9-12Distance: 2.4 mi
Schools provided by the listing agent
- Elementary: Johnston - Cleveland
- Middle: Johnston - Cleveland
- High: Johnston - Cleveland
Source: Doorify MLS. This data may not be complete. We recommend contacting the local school district to confirm school assignments for this home.
Get a cash offer in 3 minutes
Find out how much your home could sell for in as little as 3 minutes with a no-obligation cash offer.
Estimated market value
$645,700
Get a cash offer in 3 minutes
Find out how much your home could sell for in as little as 3 minutes with a no-obligation cash offer.
Estimated market value
$645,700
- North Carolina
- Johnston County
- Clayton
- 27520
- 259 Dongola St
Nearby cities
Nearby zip codes
Other Clayton Topics
