Skip main navigation
Closed
  • $330,000

    259 Downey Hill Drive Ext NE, Dover, OH 44622

    3beds
    1,971sqft
    Single Family Residence
    Built in 1954
    1.26 Acres Lot
    $343,900 Zestimate®
    $167/sqft
    $1,826 Estimated rent

    Home value

    $343,900

    $323,000 - $365,000

    $1,826/mo

    Zestimate® history
    Loading
    Loading...

    Owner options

    List your home for rent

    $1,826/mo

    Rent Zestimate®

    Find your next renter with Zillow Rental Manager. Plus, with online applications, you can quickly screen prospective tenants – for free.

    Learn more

    $1,826/mo

    Rent Zestimate®

    Refinance and save

    $2,076/mo

    Est. payment

    Refinancing to a lower rate could help reduce your monthly payments and save thousands over the life of the loan.

    See today's rates

    $2,076/mo

    Est. payment

    Explore your selling options

    Work with a Zillow partner agent

    Leverage their expertise and Zillow's premium Showcase listings to get your home seen by more buyers.

    Get started

    List with your own agent

    Get your home in front of millions of buyers by listing it on Zillow.

    Learn how to do it

    Sell it yourself

    Take full control of how buyers see your home on Zillow by listing For Sale by Owner (FSBO).

    List your home

    What's special

    Stunning park-like settingFinished lower levelDazzling patioLush perennialsElegant granite countertopsWired pet fenceTranquil waterfall
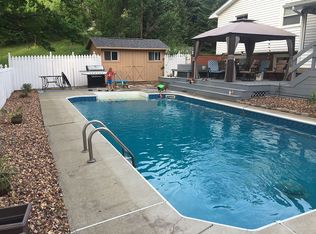
    Discover your peaceful retreat in this spacious 3-bedroom, 2.5-bath ranch nestled on a stunning park-like setting. Inside, the inviting Schrock kitchen boasts elegant granite countertops, scratch-resistant vinyl flooring, and a delightful garden window that brings the outdoors in. Great peninsula to enjoy breakfast. Relax and unwind by the cozy fireplace in the finished lower level, perfect for family gatherings or quiet evenings at home. Step outside to a dazzling patio surrounded by lush perennials, where the soothing sounds of a tranquil waterfall create a private oasis. Additional highlights include a Pro Via front door, wired pet fence, and thoughtful updates throughout. A true country escape with modern comforts. This one won't last long, call today for your private showing

    Zillow last checked:

    Listing updated:

    Listed by:

    Sandy Fox sandyfoxrealtor18@gmail.com330-407-3561,

    Keller Williams Legacy Group Realty

    Bought with:

    Tiara Villatoro, 2024000282

    Fell Realty, LLC

    Source: MLS Now,MLS#: 5110210MLS LogoOriginating MLS: Stark Trumbull Area REALTORS

    Facts & features

    Interior

    Bedrooms & bathrooms
    • Bedrooms: 3
    • Bathrooms: 3
    • Full bathrooms: 2
    • 1/2 bathrooms: 1
    • Main level bathrooms: 2
    • Main level bedrooms: 3
    Primary bedroom
    • Description: Flooring: Carpet
    • Level: First
    • Dimensions: 13 x 11
    Bedroom
    • Description: Flooring: Hardwood
    • Level: First
    • Dimensions: 11 x 11
    Bedroom
    • Description: Flooring: Hardwood
    • Level: First
    • Dimensions: 11 x 8
    Eat in kitchen
    • Description: Breakfast bar area, granite countertops,Flooring: Luxury Vinyl Tile
    • Features: Breakfast Bar, Granite Counters
    • Level: First
    • Dimensions: 24 x 12
    Family room
    • Description: Fireplace,Flooring: Carpet
    • Features: Fireplace
    • Level: Lower
    • Dimensions: 24 x 14
    Laundry
    • Description: Flooring: Luxury Vinyl Tile
    • Level: Lower
    • Dimensions: 7 x 19
    Living room
    • Description: Flooring: Carpet
    • Level: First
    • Dimensions: 25 x 13
    Heating
    • Heat Pump
    Cooling
    • Heat Pump
    Appliances
    • Included: Dryer, Dishwasher, Microwave, Range, Washer
    • Laundry: Lower Level
    Features
    • Basement: Full
    • Number of fireplaces: 1
    Interior area
    • Total structure area: 1,971
    • Total interior livable area: 1,971 sqft
    • Finished area above ground: 1,314
    • Finished area below ground: 657

    Property

    Parking
    • Total spaces: 2
    • Parking features: Attached, Garage
    • Attached garage spaces: 2
    Features
    • Levels: One
    • Stories: 1
    Lot
    • Size: 1.26 Acres
    Details
    • Additional structures: Shed(s)
    • Parcel number: 1001070000

    Construction

    Type & style
    • Home type: SingleFamily
    • Architectural style: Ranch
    • Property subtype: Single Family Residence
    Materials
    • Vinyl Siding
    • Roof: Asphalt,Fiberglass
    Condition
    • Year built: 1954

    Utilities & green energy

    • Sewer: Septic Tank
    • Water: Well

    Community & HOA

    HOA
    • Has HOA: No
    Location
    • Region: Dover

    Financial & listing details

    • Price per square foot: $167/sqft
    • Tax assessed value: $184,980
    • Annual tax amount: $2,626
    • Date on market: 3/28/2025
    • Cumulative days on market: 26 days

    Price history

    DateEventPrice
    4/23/2025Pending sale$329,9000%$167/sqft
    Source: MLS Now #5110210 Report a problem
    4/22/2025Sold$330,000+0%$167/sqft
    Source: MLS Now #5110210 Report a problem
    3/30/2025Contingent$329,900$167/sqft
    Source: MLS Now #5110210 Report a problem
    3/28/2025Listed for sale$329,900$167/sqft
    Source: MLS Now #5110210 Report a problem

    Public tax history

    YearProperty taxesTax assessment
    2024$2,626 -0.6%$64,740
    2023$2,644 -0.4%$64,740
    2022$2,654 +8.6%$64,740 +15.1%
    2021$2,444 0%$56,230
    2020$2,444 -0.8%$56,230
    2019$2,463 +12.6%$56,230 +18.5%
    2018$2,187 $47,450
    2017$2,187 -0.2%$47,450
    2016$2,191 +11.3%$47,450 +8.5%
    2014$1,969 -0.5%$43,750
    2013$1,979 +3.5%$43,750 +3.2%
    2012$1,912 +0.1%$42,390
    2011$1,911 -0.4%$42,390
    2010$1,919 -1.3%$42,390 -5.4%
    2009$1,945 +31.7%$44,830 +11%
    2006$1,477 +1.1%$40,380
    2005$1,461 -1.4%$40,380
    2004$1,482 +4.2%$40,380 +7%
    2003$1,422 +19.7%$37,740
    2002$1,188 0%$37,740
    2001$1,188 +4.8%$37,740 +10%
    2000$1,133 $34,310
    Find assessor info on the county website

    Neighborhood: 44622

    Nearby schools

    GreatSchools rating
    Schools provided by the listing agent
    • District: Dover CSD - 7902

    Source: MLS Now. This data may not be complete. We recommend contacting the local school district to confirm school assignments for this home.

    Get a cash offer in 3 minutes
    Find out how much your home could sell for in as little as 3 minutes with a no-obligation cash offer.
    Estimated market value
    $343,900
    Get a cash offer in 3 minutes
    Find out how much your home could sell for in as little as 3 minutes with a no-obligation cash offer.
    Estimated market value
    $343,900