Pristinely poised on the coveted west-facing shores of Driftwood Point, this stunning bay front estate epitomizes luxury living. Spanning 6,347 square feet, this home blends modern amenities with expansive grandeur, offering incredible open living areas and the outdoor space of your dreams!
Upon arrival, you're greeted by an elegant, elongated entryway and a private parking court, perfect for hosting guests. Pass through the chic courtyard and step through the oversized pivot door and you're immediately met with breathtaking views of the Choctawhatchee Bay from the spacious living room. The open floor plan includes a cozy fireplace and floor-to-ceiling glass doors that open to the sprawling outdoor area, creating a seamless flow between indoor and outdoor spaces. An adjacent chef's kitchen with Dacor appliances throughout, including double ovens and dishwashers and a 48" gas range, a grand dining room, and a built-in bar are all designed to make entertaining a breeze. A temperature-controlled wine-room is perfect for preserving and showcasing your finest vintages.
The primary suite is conveniently located on the main level and features floor-to-ceiling glass windows showcasing the beautiful water views. The lavish en suite with a jacuzzi tub and expansive shower creates a private sanctuary for relaxation. The seller is in the process of thoughtfully adding a generous walk-in closet in the primary suite, creating a serene haven of organization and elegance. Two additional bedrooms with en suite baths, a spacious pantry and laundry area, a full bath off of the pool, and a stunning bonus space that can be outfitted to fit your needs round out the first floor.
Upstairs, you'll find an incredible theatre room, a thoughtful play area, one bedroom, a full bathroom, and a craft room or flex space. This level is perfect for family living or guest accommodations.
The outdoor space transforms the property into a private resort. The expansive lot features direct access and undisturbed views of the Choctawhatchee Bay, enhancing the property's appeal. Enjoy year-round sunset vistas that will take your breath away while relaxing in your secluded retreat. The inviting pool, complete with a hot tub and sun shelf, is perfect for leisurely days spent enjoying our beautiful Florida weather. The cabana, offering a professional-quality gym with sweeping views of the Bay, also features a sitting area, bathroom, and steam shower. It could easily be converted into a guest house if you desire. The full outdoor kitchen includes an Evo flat top grill, Advantium oven, beverage refrigerator, and warming drawer. With dining space, an outdoor tv, and a sitting area with a large fire feature, it makes the perfect setting for al fresco dining and evening gatherings. The backyard oasis includes a putting green and extends to a private dock equipped with a jet ski lift and electrical provisions for a boat lift, making it a dream for waterfront enthusiasts. Imagine boating from your own backyard to dinner at Baytowne Wharf or the Destin Harbor, or heading straight to Crab Island or the East Pass for a full day of fun in the sun.
Crafted with meticulous attention to detail, the home boasts spray foam insulation, hurricane-rated windows, and doors with aluminum cladding, ensuring both security and energy efficiency. The impressive 8-foot pivot front door adds to the home's grandeur.
With an attached two-car garage and a detached one-car garage with covered access, there is no shortage of space! The fully insulated and air-conditioned garages accommodate three vehicles plus additional storage or a golf cart. The pristine epoxy floor adds a touch of sophistication.
This exceptional home is a rare opportunity to experience unparalleled luxury in a serene setting. It's perfect for outdoor water enthusiasts and takes full advantage of the emerald coast lifestyle. Conveniently located near the premier shopping, dining, and entertainment at the shops of Grand Boulevard and the famed Sandestin Resort, this property is also close to Sacred Heart Hospital and the pristine white sand beaches and emerald green waters of Scenic Highway 30A in south Walton County.
Sold for $5,100,000
Zillow last checked:
Listing updated:
Bought with:
Lisa J Urdahl, 3477839
Compass
Source: ECAOR,MLS#: 952956
Price history
| Date | Event | Price |
|---|---|---|
| 6/10/2025 | Sold | $5,100,000-8.8%$804/sqft |
Source:  ECAOR #952956 Report a problem ECAOR #952956 Report a problem | ||
| 4/21/2025 | Pending sale | $5,590,000$881/sqft |
Source: ECAOR #952956 Report a problem | ||
| 1/10/2025 | Listed for sale | $5,590,000-6.1%$881/sqft |
Source: ECAOR #952956 Report a problem | ||
| 12/28/2024 | Listing removed | $5,950,000$937/sqft |
Source: ECAOR #952956 Report a problem | ||
| 6/21/2024 | Listed for sale | $5,950,000+837%$937/sqft |
Source: ECAOR #952956 Report a problem | ||
| 12/4/2019 | Sold | $635,000+36.6%$100/sqft |
Source: Public Record Report a problem | ||
| 5/4/2017 | Sold | $465,000+17.1%$73/sqft |
Source: Public Record Report a problem | ||
| 6/15/2015 | Sold | $397,000-25.1%$63/sqft |
Source: Public Record Report a problem | ||
| 9/16/2008 | Sold | $530,000-13.4%$84/sqft |
Source: Public Record Report a problem | ||
| 7/6/2004 | Sold | $612,000+13.5%$96/sqft |
Source: Public Record Report a problem | ||
| 3/22/2004 | Sold | $539,000$85/sqft |
Source: Public Record Report a problem | ||
Nearby homes
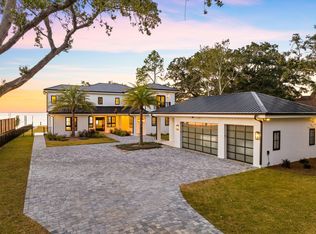
- $4,356,8004 bd4 ba4.5k sqft261 Driftwood Point Rd, Santa Rosa Beach, FL 32459Off Market
- $5,019,9005 bd5 ba5.8k sqft255 Driftwood Point Rd, Santa Rosa Beach, FL 32459Off Market
- $3,280,0004 bd5 ba3.6k sqft253 Driftwood Point Rd, Santa Rosa Beach, FL 32459Sold
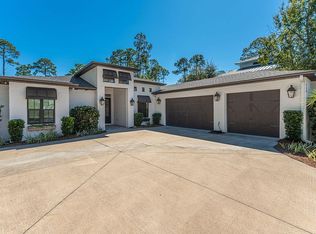
- $534,3215 bd3 ba2.9k sqft260 Driftwood Point Rd, Santa Rosa Beach, FL 32459Sold
Sell for more on Zillow
Get a Zillow Showcase℠ listing at no additional cost and you could sell for .
$5,052,500
2% more
+$101K
With Zillow Showcase(estimated)
$5,153,550
