Skip main navigation
Sold for $412,500
  • $412,500

    259 Edinburgh Drive, Ridge, NY 11961

    2beds
    1,135sqft
    Condominium, Residential
    Built in 1977
    -- sqft lot
    $412,700 Zestimate®
    $363/sqft
    $3,230 Estimated rent

    Home value

    $412,700

    $376,000 - $454,000

    $3,230/mo

    Zestimate® history
    Loading
    Loading...

    Owner options

    List your home for rent

    $3,230/mo

    Rent Zestimate®

    Find your next renter with Zillow Rental Manager. Plus, with online applications, you can quickly screen prospective tenants – for free.

    Learn more

    $3,230/mo

    Rent Zestimate®

    Refinance and save

    $3,239/mo

    Est. payment

    Refinancing to a lower rate could help reduce your monthly payments and save thousands over the life of the loan.

    See today's rates

    $3,239/mo

    Est. payment

    Explore your selling options

    Work with a Zillow partner agent

    Leverage their expertise and Zillow's premium Showcase listings to get your home seen by more buyers.

    Get started

    List with your own agent

    Get your home in front of millions of buyers by listing it on Zillow.

    Learn how to do it

    Sell it yourself

    Take full control of how buyers see your home on Zillow by listing For Sale by Owner (FSBO).

    List your home

    What's special

    Private backyardFilled with natural lightLarge heated saltwater poolInviting curb appealFreshly paintedTwo bedroomsCharming front porch
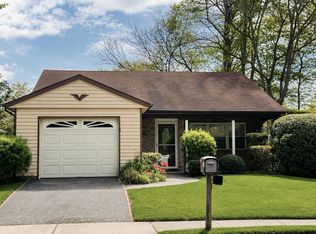
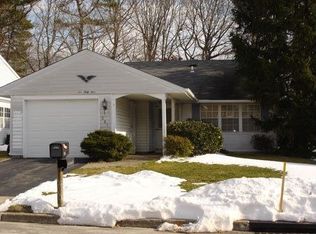
    Bright and well maintained Huntington Model offers spacious easy living with great potential. The Huntington model in Leisure Knoll offers 1135sqft of living space, featuring two bedrooms and two full baths. This Ranch-style home is filled with natural light, enhanced by solar tubes and its prime location within the community. The kitchen flows into a three-season sunroom, conveniently located just off the main living space, with direct access to the private backyard—perfect for barbecuing or simply enjoying the peaceful setting. A charming front porch adds to the home’s inviting curb appeal. With just a few updates, this well-sized home offers an excellent opportunity to customize while benefiting from its desirable location. Freshly painted, it's move in ready and ready for your personal touch. Ample closet space is found throughout, along with additional storage in both the garage and attic. Situated in Leisure Knoll, a vibrant and active 55+ community, residents enjoy a wide range of amenities including a large heated saltwater pool, tennis, bocce, and pickleball. The recreation center hosts a variety of clubs and activities, and the community’s sidewalks and curbs make it ideal for strolling and enjoying the neighborhood. A wonderful opportunity to enjoy comfort, convenience, and community living.

    Zillow last checked:

    Listing updated:

    Listed by:

    Sharon A. Fenimore SRES 631-926-8796,

    Realty Connect USA L I Inc 631-881-5160,

    Robert J. Fenimore 631-926-4347,

    Realty Connect USA L I Inc

    Bought with:

    Kalliopi C. Suarez, 40SU0938867

    Howard Hanna Coach

    Source: OneKey® MLS as distributed by MLS GRID,MLS#: 982740MLS Logo

    Facts & features

    Interior

    Bedrooms & bathrooms
    • Bedrooms: 2
    • Bathrooms: 2
    • Full bathrooms: 2
    Primary bedroom
    • Level: First
    Bedroom 2
    • Level: First
    Primary bathroom
    • Description: Shower stall
    • Level: First
    Bathroom 1
    • Level: First
    Bonus room
    • Description: Sunroom / 3 Seasons Room
    • Level: First
    Dining room
    • Level: First
    Kitchen
    • Description: Eat-In-Kitchen With access to sunroom and yard
    • Level: First
    Living room
    • Level: First
    Heating
    • Baseboard, Electric
    Cooling
    • Central Air
    Appliances
    • Included: Dishwasher, Dryer, Range, Refrigerator, Washer
    • Laundry: In Hall
    Features
    • First Floor Bedroom, First Floor Full Bath, Eat-in Kitchen, Formal Dining, Primary Bathroom
    • Flooring: Combination
    • Attic: Pull Stairs
    • Has fireplace: No
    • Common walls with other units/homes: No Common Walls
    Interior area
    • Total structure area: 1,135
    • Total interior livable area: 1,135 sqft

    Property

    Parking
    • Total spaces: 1
    • Parking features: Driveway
    • Garage spaces: 1
    • Has uncovered spaces: Yes
    Features
    • Levels: One
    • Patio & porch: Porch
    • Exterior features: Mailbox
    • Pool features: Community, Electric Heat, In Ground, Salt Water
    Lot
    • Size: 3,049 Square Feet
    Details
    • Parcel number: 0200242300100047000
    • Special conditions: None

    Construction

    Type & style
    • Home type: Condo
    • Architectural style: Other
    • Property subtype: Condominium, Residential
    Materials
    • Frame, Stone, Vinyl Siding
    • Foundation: Slab
    Condition
    • Year built: 1977
    Details
    • Builder model: Huntington

    Utilities & green energy

    • Sewer: Public Sewer
    • Water: Public
    • Utilities for property: Cable Connected

    Community & HOA

    Community
    • Features: Clubhouse, Curbs, Fitness Center, Gated, Pool, Sidewalks, Tennis Court(s)
    • Senior community: Yes
    • Subdivision: Leisure Knoll
    HOA
    • Has HOA: Yes
    • Amenities included: Clubhouse, Fitness Center, Gated, Maintenance Grounds, Pool, Recreation Facilities, Tennis Court(s), Trash
    • Services included: Cable TV, Common Area Maintenance, Maintenance Grounds, Internet, Snow Removal, Trash
    • HOA fee: $400 monthly
    • HOA name: Leisure Knoll
    • HOA phone: 631-744-6000
    Location
    • Region: Ridge

    Financial & listing details

    • Price per square foot: $363/sqft
    • Tax assessed value: $1,628
    • Annual tax amount: $7,556
    • Date on market: 4/16/2026
    • Cumulative days on market: 42 days
    • Listing agreement: Exclusive Right To Sell
    • Listing terms: Cash,Conventional

    Price history

    DateEventPrice
    7/27/2026Sold$412,500-7.3%$363/sqft
    Source: OneKey® MLS as distributed by MLS GRID #982740 Report a problem
    5/28/2026Pending sale$445,000$392/sqft
    Source: OneKey® MLS as distributed by MLS GRID #982740 Report a problem
    4/16/2026Listed for sale$445,000+32.8%$392/sqft
    Source: OneKey® MLS as distributed by MLS GRID #982740 Report a problem
    8/20/2004Sold$335,000+216%$295/sqft
    Source: Public Record Report a problem
    11/22/1996Sold$106,000$93/sqft
    Source: Public Record Report a problem

    Public tax history

    YearProperty taxesTax assessment
    2025-- $1,628
    2024-- $1,628
    2023-- $1,628
    2022-- $1,628
    2021-- $1,628
    2020-- $1,628
    2019-- $1,628
    2018-- $1,628
    2017$3,575 $1,628
    2016-- $1,628
    2015-- $1,628
    2014-- $1,628
    2013-- $1,628
    2012-- $1,628
    2011-- $1,628
    2010-- $1,628 -3.1%
    2009-- $1,680 -26.6%
    2008-- $2,290
    2007$4,270 -4.5%$2,290
    2005$4,473 +9.1%$2,290
    2004$4,101 +11.3%$2,290
    2003$3,683 +6%$2,290
    2002$3,474 -2.7%$2,290
    2001$3,569 -2%$2,290
    2000$3,641 $2,290
    Find assessor info on the county website

    Neighborhood: 11961

    Nearby schools

    GreatSchools rating
    Schools provided by the listing agent
    • Elementary: Ridge Elementary School
    • Middle: Longwood Junior High School
    • High: Longwood High School

    Source: OneKey® MLS as distributed by MLS GRID. This data may not be complete. We recommend contacting the local school district to confirm school assignments for this home.

    Get a cash offer in 3 minutes
    Find out how much your home could sell for in as little as 3 minutes with a no-obligation cash offer.
    Estimated market value
    $412,700
    Get a cash offer in 3 minutes
    Find out how much your home could sell for in as little as 3 minutes with a no-obligation cash offer.
    Estimated market value
    $412,700