Skip main navigation
Closed
  • Listed by: Kelley Real Estate, Inc. • Sean Williams
    Bought with: Kelley Real Estate, Inc.
    $742,600

    259 Fieldstone Way, Wallingford, VT 05742

    5beds
    4,697sqft
    Single Family Residence
    Built in 1988
    17 Acres Lot
    $742,600 Zestimate®
    $158/sqft
    $4,885 Estimated rent

    Home value

    $742,600

    $624,000 - $884,000

    $4,885/mo

    Zestimate® history
    Loading
    Loading...

    Owner options

    List your home for rent

    $4,885/mo

    Rent Zestimate®

    Find your next renter with Zillow Rental Manager. Plus, with online applications, you can quickly screen prospective tenants – for free.

    Learn more

    $4,885/mo

    Rent Zestimate®

    Refinance and save

    $4,290/mo

    Est. payment

    Refinancing to a lower rate could help reduce your monthly payments and save thousands over the life of the loan.

    See today's rates

    $4,290/mo

    Est. payment

    Explore your selling options

    Work with a Zillow partner agent

    Leverage their expertise and Zillow's premium Showcase listings to get your home seen by more buyers.

    Get started

    List with your own agent

    Get your home in front of millions of buyers by listing it on Zillow.

    Learn how to do it

    Sell it yourself

    Take full control of how buyers see your home on Zillow by listing For Sale by Owner (FSBO).

    List your home

    What's special

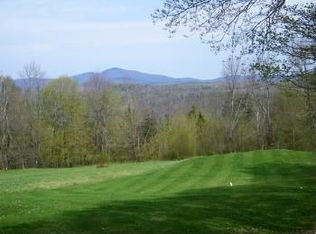
    Enjoy spectacular views along the spine of the Green Mountains from this spacious 5 bedroom colonial in charming Wallingford. 17 acres of fields and woods in a very private setting, 15 minutes from Okemo and 20 minutes from Rutland and the airport. This home has room for family and friends to relax and enjoy: enter through the 3 car garage, shed layers in the mudroom, then into the chef's kitchen with office nook and dining area. A large living room, study, 1st floor bedroom, and formal dining room round out the ground floor, while a grand central stairway leads to three more bedrooms and a very generous master bedroom and bath with walk in shower and soaking tub. The partially finished basement provides space for games and storage. Outside, enjoy the views from the deck or 3 season porch, or send the whole family out for sledding in the winter! Quality construction and finishes throughout make this Vermont gem a perfect country retreat.

    This property is not currently displayed as for sale or rent on Zillow. This may be different from what's on other websites or public sources.

    Zillow last checked:

    Listing updated:

    Listed by:

    Sean Williams,

    Kelley Real Estate, Inc. 802-228-5333

    Bought with:

    Kelley Real Estate, Inc.

    Source: PrimeMLS,MLS#: 4792263MLS Logo

    Facts & features

    Interior

    Bedrooms & bathrooms
    • Bedrooms: 5
    • Bathrooms: 4
    • Full bathrooms: 3
    • 1/2 bathrooms: 1
    Heating
    • Oil, Baseboard
    Cooling
    • None
    Appliances
    • Included: Dryer, Gas Range, Refrigerator, Washer, Water Heater off Boiler
    • Laundry: 1st Floor Laundry
    Features
    • Cathedral Ceiling(s), Dining Area, Primary BR w/ BA, Natural Light, Vaulted Ceiling(s), Walk-In Closet(s)
    • Flooring: Carpet, Wood
    • Basement: Climate Controlled,Concrete,Concrete Floor,Partially Finished,Interior Access,Interior Entry
    • Has fireplace: Yes
    • Fireplace features: Wood Burning, Wood Stove Hook-up
    • Furnished: Yes
    Interior area
    • Total structure area: 6,351
    • Total interior livable area: 4,697 sqft
    • Finished area above ground: 3,797
    • Finished area below ground: 900

    Property

    Parking
    • Total spaces: 3
    • Parking features: Paved, Attached
    • Garage spaces: 3
    Features
    • Levels: Two
    • Stories: 2
    • Patio & porch: Enclosed Porch
    • Has view: Yes
    • View description: Mountain(s)
    • Frontage length: Road frontage: 436
    Lot
    • Size: 17 Acres
    • Features: Field/Pasture, Wooded
    Details
    • Zoning description: Agricul/Rural Residential

    Construction

    Type & style
    • Home type: SingleFamily
    • Architectural style: Colonial
    • Property subtype: Single Family Residence
    Materials
    • Wood Frame, Clapboard Exterior, Wood Exterior
    • Foundation: Poured Concrete
    • Roof: Shingle
    Condition
    • New construction: No
    • Year built: 1988

    Utilities & green energy

    • Electric: 200+ Amp Service, Circuit Breakers, Generator
    • Sewer: Private Sewer, Septic Tank
    • Utilities for property: Phone

    Community & HOA

    Location
    • Region: Wallingford

    Financial & listing details

    • Price per square foot: $158/sqft
    • Tax assessed value: $622,800
    • Annual tax amount: $11,947
    • Date on market: 9/16/2020
    • Road surface type: Gravel

    Price history

    DateEventPrice
    6/15/2020Sold$440,000$94/sqft
    Source: PrimeMLS #4792263 Report a problem

    Public tax history

    Tax history is unavailable.

    Neighborhood: 05773

    Nearby schools

    GreatSchools rating
    Schools provided by the listing agent
    • Elementary: Wallingford Elementary
    • Middle: Mill River Union High School
    • High: Mill River Union High School
    • District: Wallingford School District

    Source: PrimeMLS. This data may not be complete. We recommend contacting the local school district to confirm school assignments for this home.

    Sell for more on Zillow
    Get a Zillow Showcase℠ listing at no additional cost and you could sell for .
    $742,600
    2% more
    +$14,852
    With Zillow Showcase(estimated)
    $757,452
    Sell for more on Zillow
    Get a Zillow Showcase℠ listing at no additional cost and you could sell for .
    $742,600
    2% more
    +$14,852
    With Zillow Showcase(estimated)
    $757,452