Skip main navigation
Pending
  • $1,499,999

    259 Fort Avenue, Ortley Beach, NJ 08751

    4beds
    2,432sqft
    : 
    $8,714/mo
    Get pre-qualified
    Single Family Residence
    Built in 2020
    2,613 Square Feet Lot
    $1,500,600 Zestimate®
    $617/sqft
    $-- HOA

    What's special

    Refined finishes throughoutFlexible bonus spaceAbundant storageGourmet kitchen
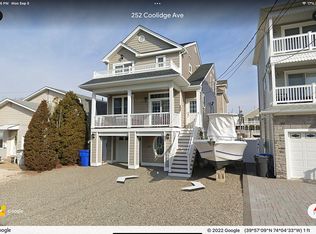
    Welcome to 259 Fort Avenue, a beautifully designed bayside coastal home offering almost 2,500 sq. ft. of living space across three levels, plus a spacious and versatile ground level. Built in 2020, this 4-bedroom, 3-bath home features a gourmet kitchen, refined finishes throughout, and a thoughtful layout ideal for year-round or seasonal living and enjoying the best the Shore has to offer. Multiple decks extend the living space and capture bay and ocean views from the upper level. The ground level offers abundant storage and a large garage area currently enjoyed as additional space for relaxing and entertaining. With newer construction, generous indoor and outdoor living areas, flexible bonus space and a desirable Ortley Beach location on a quiet street, this home is truly special.
    14 days
    1,863
    106

    Likely to sell faster than

    Zillow last checked:

    Listing updated:

    Listed by:

    Susan Smith 203-979-2629,

    Childers Sotheby's Intl Realty

    Source: MoreMLS,MLS#: 22626239MLS Logo

      Facts & features

      Interior

      Bedrooms & bathrooms
      • Bedrooms: 4
      • Bathrooms: 3
      • Full bathrooms: 3
      Bedroom
      • Area: 156.72
      • Dimensions: 13.17 x 11.9
      Bedroom
      • Area: 167.67
      • Dimensions: 11.5 x 14.58
      Bedroom
      • Area: 145.78
      • Dimensions: 12.25 x 11.9
      Bathroom
      • Area: 49.56
      • Dimensions: 8.5 x 5.83
      Bathroom
      • Area: 62.48
      • Dimensions: 8.42 x 7.42
      Other
      • Area: 223.89
      • Dimensions: 17 x 13.17
      Other
      • Area: 68.18
      • Dimensions: 12.58 x 5.42
      Dining room
      • Area: 84.82
      • Dimensions: 9.17 x 9.25
      Family room
      • Area: 349.07
      • Dimensions: 17.17 x 20.33
      Foyer
      • Area: 77.7
      • Dimensions: 5.9 x 13.17
      Kitchen
      • Area: 101.6
      • Dimensions: 9.17 x 11.08
      Laundry
      • Area: 34.82
      • Dimensions: 6.33 x 5.5
      Other
      • Description: Hall
      • Area: 77.7
      • Dimensions: 5.9 x 13.17
      Other
      • Description: Walk In Closet
      • Area: 51.66
      • Dimensions: 10.17 x 5.08
      Other
      • Description: Hall
      • Area: 99.02
      • Dimensions: 14.67 x 6.75
      Rec room
      • Area: 288.06
      • Dimensions: 23.67 x 12.17
      Heating
      • Natural Gas, Forced Air, 2 Zoned Heat
      Cooling
      • Central Air, 2 Zoned AC
      Features
      • Ceilings - 9Ft+ 1st Flr, Dec Molding, Wet Bar, Eat-in Kitchen, Recessed Lighting
      • Basement: None
      • Number of fireplaces: 1
      Interior area
      • Total structure area: 2,432
      • Total interior livable area: 2,432 sqft

      Property

      Parking
      • Total spaces: 2
      • Parking features: Gravel, Driveway, Off Street
      • Attached garage spaces: 2
      • Has uncovered spaces: Yes
      Features
      • Stories: 3
      • Exterior features: Balcony, Outdoor Shower
      • Has spa: Yes
      • Spa features: Outdoor Hot Tub
      • Waterfront features: Bayside
      Lot
      • Size: 2,613 Square Feet
      • Dimensions: 40 x 67
      Details
      • Parcel number: 0801095020003101
      • Zoning description: Residential, Single Family

      Construction

      Type & style
      • Home type: SingleFamily
      • Architectural style: Custom
      • Property subtype: Single Family Residence
      Condition
      • New construction: No
      • Year built: 2020

      Utilities & green energy

      • Sewer: Public Sewer

      Community & HOA

      Community
      • Subdivision: None
      HOA
      • Has HOA: No
      Location
      • Region: Seaside Heights

      Financial & listing details

      • Price per square foot: $617/sqft
      • Tax assessed value: $796,100
      • Annual tax amount: $15,556
      • Date on market: 8/21/2026
      • Inclusions: Washer, Window Treatments, Blinds/Shades, Ceiling Fan(s), Dishwasher, Dryer, Microwave, Security System, Stove, Refrigerator, Freezer, Garage Door Opener

        Estimated market value

        $1,500,600

        $1.43M - $1.58M

        $5,824/mo

        Price history

        DateEventPrice
        8/28/2026Pending sale$1,499,999$617/sqft
        Source: MoreMLS #22626239 Report a problem
        8/21/2026Listed for sale$1,499,999+101.3%$617/sqft
        Source: MoreMLS #22626239 Report a problem
        6/4/2020Sold$745,000-0.5%$306/sqft
        Source: MoreMLS #22000531 Report a problem
        1/5/2020Listed for sale$749,000$308/sqft
        Source: Birchler Realtors #22000531 Report a problem
        12/2/2019Listing removed$749,000$308/sqft
        Source: Birchler Realtors #21921286 Report a problem
        5/22/2019Listed for sale$749,000+102.4%$308/sqft
        Source: Birchler Realtors #21921286 Report a problem
        2/21/2018Sold$370,000-7.3%$152/sqft
        Source: MoreMLS #21730874 Report a problem
        10/24/2017Price change$399,000-2.7%$164/sqft
        Source: RE/MAX Real Estate, LTD. Brick #21730874 Report a problem
        7/29/2017Price change$410,000-14.6%$169/sqft
        Source: RE/MAX Real Estate, LTD. Brick #21730874 Report a problem
        1/1/2017Price change$480,000+6.9%$197/sqft
        Source: Coldwell Banker Residential Brokerage - Rumson/Fair Haven Office #21700012 Report a problem
        7/6/2016Listed for sale$449,000-10.2%$185/sqft
        Source: Coldwell Banker Res. Brokerage #21626626 Report a problem
        10/14/2015Listing removed$499,999$206/sqft
        Source: Coldwell Banker Residential Brokerage - Rumson/Fair Haven Office #21527958 Report a problem
        7/17/2015Listed for sale$499,999+11.4%$206/sqft
        Source: Coldwell Banker Res. Brokerage #21527958 Report a problem
        2/16/2015Listing removed$449,000$185/sqft
        Source: Birchler Realtors #21438093 Report a problem
        10/8/2013Listed for sale$449,000$185/sqft
        Source: Birchler Realtors #21334354 Report a problem

        Public tax history

        YearProperty taxesTax assessment
        2023$13,287 +5.1%$796,100
        2022$12,640 $796,100
        2021$12,640 +154.6%$796,100 +402.9%
        2020$4,965 -2.8%$158,300 -23.9%
        2019$5,106 +0.9%$208,100 -4.1%
        2018$5,062 +2.7%$216,900
        2017$4,930 +3.9%$216,900
        2016$4,744 +5%$216,900
        2015$4,516 +40.2%$216,900
        2014$3,221 -52.8%$216,900 +36.2%
        2013$6,820 $159,300
        Find assessor info on the county website

        Monthly payment

        Est. payment

        Payment breakdown

        Explore the cost of this home by adjusting the details. Changes won't be saved.
        All calculations are estimates and provided by Zillow, Inc. for informational purposes only. Actual amounts may vary.
        HOA fees may include property taxes on listings classified as Co-Ops. Contact the listing agent and/or owner for fee details.
        See how much you could borrow to make a competitive offer.

        Climate risks

        Neighborhood: Ortley Beach

        Getting around

        58 / 100
        Somewhat Walkable
        52 / 100
        Bikeable

        Nearby schools

        GreatSchools rating

        A local agent can set up tours, give advice and negotiate with sellers.

        A local lender can help you make sure your offer is ready when you are.

        Browse local experts