Better than new, this stunning home is nestled in the Foxwood Knolls, Moon Twp. and offers a perfect blend of modern living with Luxury vinyl flooring that flows seamlessly throughout the first floor, where French doors connect the den to a spacious family room featuring custom built-ins and a cozy gas fireplace. The open-concept kitchen impresses with dark cabinetry, granite countertops, stainless steel Bosch appliances, separate pantry and a sliding glass door that leads to a fenced-in backyard,maintenance free deck offering privacy and space for outdoor enjoyment. Upstairs, the primary suite boasts a WIC, en-suite bath and accent wall. Three Additional bedrooms, a guest bath, and a laundry area with custom shelving and a shiplap accent wall complete the second floor. The finished lower level provides even more living space, with luxury vinyl flooring. Oelo permanent exterior lighting, customize color patterns year-round from an app for the holidays, game days and celebrations. Conveniently located near shopping, dining, parks, and just minutes to downtown Pittsburgh and Pittsburgh International Airport!
Under contract
Price cut: $10K (8/5)
$465,000
259 Foxwood Rd, Coraopolis, PA 15108
4beds
2,292sqft
Single Family Residence
Built in 2015
0.34 Acres Lot
$460,400 Zestimate®
$203/sqft
$15/mo HOA
What's special
Custom built-insCustom shelvingStainless steel bosch appliancesFenced-in backyardSeparate pantryDark cabinetryCozy gas fireplace
- 72 days
- 310
- 1
Zillow last checked:
Listing updated:
Listed by:
Gina Cuccaro 412-262-4630,
BERKSHIRE HATHAWAY THE PREFERRED REALTY 412-262-4630
Source: WPMLS,MLS#: 1764853 Originating MLS: West Penn Multi-List
Originating MLS: West Penn Multi-ListFacts & features
Interior
Bedrooms & bathrooms
- Bedrooms: 4
- Bathrooms: 3
- Full bathrooms: 2
- 1/2 bathrooms: 1
Primary bedroom
- Level: Upper
- Dimensions: 18x15
Bedroom 2
- Level: Upper
- Dimensions: 14x11
Bedroom 3
- Level: Upper
- Dimensions: 14x11
Bedroom 4
- Level: Upper
- Dimensions: 12x10
Den
- Level: Main
- Dimensions: 13x12
Dining room
- Level: Main
- Dimensions: 14x11
Entry foyer
- Level: Main
Family room
- Level: Main
- Dimensions: 20x15
Game room
- Level: Lower
- Dimensions: 24x14
Kitchen
- Level: Main
- Dimensions: 20x15
Laundry
- Level: Upper
- Dimensions: 09x06
Heating
- Forced Air, Gas
Cooling
- Central Air
Appliances
- Included: Some Gas Appliances, Dishwasher, Disposal, Microwave, Refrigerator, Stove
Features
- Kitchen Island, Pantry
- Flooring: Laminate, Carpet
- Windows: Screens
- Basement: Finished,Interior Entry
- Number of fireplaces: 1
- Fireplace features: Gas
Interior area
- Total structure area: 2,292
- Total interior livable area: 2,292 sqft
Video & virtual tour
Property
Parking
- Total spaces: 2
- Parking features: Built In, Garage Door Opener
- Has attached garage: Yes
Features
- Levels: Two
- Stories: 2
- Pool features: None
Lot
- Size: 0.34 Acres
- Dimensions: 74 x 176 x 78 x 198=m/l
Details
- Parcel number: 0808H00135000000
Construction
Type & style
- Home type: SingleFamily
- Architectural style: Colonial,Two Story
- Property subtype: Single Family Residence
Materials
- Brick, Vinyl Siding
- Roof: Asphalt
Condition
- Resale
- Year built: 2015
Details
- Warranty included: Yes
Utilities & green energy
- Sewer: Public Sewer
- Water: Public
Community & HOA
Community
- Subdivision: Foxwood Knolls
HOA
- Has HOA: Yes
- HOA fee: $15 monthly
Location
- Region: Coraopolis
Financial & listing details
- Price per square foot: $203/sqft
- Tax assessed value: $301,900
- Annual tax amount: $10,218
- Date on market: 7/16/2026
Estimated market value
$460,400
$437,000 - $483,000
$3,289/mo
Price history
| Date | Event | Price |
|---|---|---|
| 8/26/2026 | Pending sale | $465,000$203/sqft |
Source:  WPMLS #1764853 Report a problem WPMLS #1764853 Report a problem | ||
| 8/5/2026 | Price change | $465,000-2.1%$203/sqft |
Source: WPMLS #1764853 Report a problem | ||
| 7/29/2026 | Listed for sale | $475,000$207/sqft |
Source: WPMLS #1764853 Report a problem | ||
| 7/21/2026 | Contingent | $475,000$207/sqft |
Source: WPMLS #1764853 Report a problem | ||
| 7/16/2026 | Listed for sale | $475,000+13.1%$207/sqft |
Source: WPMLS #1764853 Report a problem | ||
| 1/10/2025 | Sold | $419,988$183/sqft |
Source: WPMLS #1682709 Report a problem | ||
| 12/17/2024 | Pending sale | $419,988$183/sqft |
Source: WPMLS #1682709 Report a problem | ||
| 12/13/2024 | Contingent | $419,988$183/sqft |
Source: WPMLS #1682709 Report a problem | ||
| 12/11/2024 | Price change | $419,988-1.2%$183/sqft |
Source: WPMLS #1682709 Report a problem | ||
| 12/3/2024 | Price change | $424,988-2.9%$185/sqft |
Source: WPMLS #1680157 Report a problem | ||
| 11/22/2024 | Price change | $437,500-0.5%$191/sqft |
Source: WPMLS #1680157 Report a problem | ||
| 11/15/2024 | Listed for sale | $439,900+10%$192/sqft |
Source: WPMLS #1680157 Report a problem | ||
| 11/22/2023 | Sold | $400,000-3.6%$175/sqft |
Source: WPMLS #1623177 Report a problem | ||
| 10/24/2023 | Contingent | $415,000$181/sqft |
Source: WPMLS #1623177 Report a problem | ||
| 10/12/2023 | Price change | $415,000-2.4%$181/sqft |
Source: WPMLS #1623177 Report a problem | ||
| 9/26/2023 | Price change | $425,000-3.4%$185/sqft |
Source: WPMLS #1623177 Report a problem | ||
| 9/13/2023 | Listed for sale | $440,000+27.5%$192/sqft |
Source: WPMLS #1623177 Report a problem | ||
| 8/14/2020 | Sold | $345,000-1.4%$151/sqft |
Source: WPMLS #1446892 Report a problem | ||
| 8/14/2020 | Listed for sale | $350,000$153/sqft |
Source: BERKSHIRE HATHAWAY THE PREFERRED REALTY #1446892 Report a problem | ||
| 6/30/2020 | Pending sale | $350,000$153/sqft |
Source: BERKSHIRE HATHAWAY THE PREFERRED REALTY #1446892 Report a problem | ||
| 6/12/2020 | Price change | $350,000-1.4%$153/sqft |
Source: BERKSHIRE HATHAWAY THE PREFERRED REALTY #1446892 Report a problem | ||
| 5/22/2020 | Price change | $355,000-1.4%$155/sqft |
Source: BERKSHIRE HATHAWAY THE PREFERRED REALTY #1446892 Report a problem | ||
| 5/19/2020 | Listed for sale | $360,000+32.3%$157/sqft |
Source: SIMPLE CHOICE REALTY, INC. #1446314 Report a problem | ||
| 10/9/2015 | Sold | $272,116$119/sqft |
Source: WPMLS #1048403 Report a problem | ||
Public tax history
| Year | Property taxes | Tax assessment |
|---|---|---|
| 2025 | $10,140 +7.5% | $301,900 |
| 2024 | $9,436 +560.8% | $301,900 |
| 2023 | $1,428 | $301,900 |
| 2022 | $1,428 +10.7% | $301,900 +10.7% |
| 2021 | $1,290 +9.3% | $272,700 +7.1% |
| 2020 | $1,181 -2% | $254,700 |
| 2019 | $1,205 -83% | $254,700 |
| 2018 | $7,073 +2.7% | $254,700 |
| 2017 | $6,885 +433.7% | $254,700 -6.6% |
| 2016 | $1,290 +4355.5% | $272,700 +24690.9% |
| 2015 | $29 | $1,100 |
| 2014 | -- | $1,100 |
| 2013 | -- | $1,100 +22.2% |
| 2012 | -- | $900 |
Find assessor info on the county website
Monthly payment
Est. payment
Payment breakdown
Explore the cost of this home by adjusting the details. Changes won't be saved.Climate risks
Neighborhood: Carnot-Moon
Nearby schools
Schools provided by the listing agent
- District: Moon Area
Source: WPMLS. This data may not be complete. We recommend contacting the local school district to confirm school assignments for this home.
Similar homes

- $409,9004 bd3 ba2.1k sqft311 McKinney Dr, Coraopolis, PA 15108For Sale
 MLS ID #1774687, Dawn Foster. WPMLS
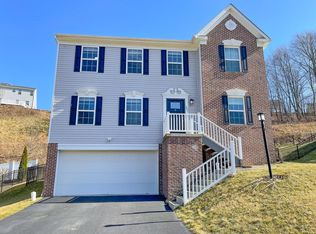
 - $360,0003 bd2 ba1.6k sqft107 Tory Rd, Coraopolis, PA 15108For Sale
 MLS ID #1765022, Laura Crawley. WPMLS
 - $325,0003 bd3 ba1.5k sqft121 S Jamestown Rd, Coraopolis, PA 15108For Sale
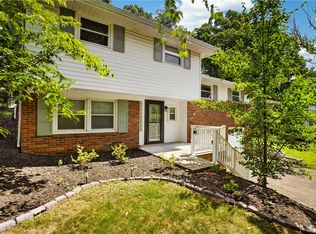 MLS ID #1763296, Jennifer Solomon. WPMLS
 - $349,0003 bd3 ba2k sqft144 Lockheed Dr, Coraopolis, PA 15108For Sale
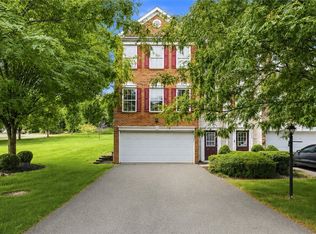 MLS ID #1772024, Alex Norton. WPMLS
