Imagine spending the hot summer days around your in-ground pool, at your very own private oasis. Welcome to 259 Gaspe! This spacious 2-storey home offers an ideal blend of comfort, functionality, and entertainment - all in one well-designed package. Freshly painted inside and out, this stunning, industrially-designed home offers over 2300 sqft of space over 2 levels. Upstairs, you'll find three generously sized bedrooms, including a primary suite featuring a large walk-in closet and private 2-piece ensuite. A full 4-piece bathroom completes the upper level. The main floor boasts a bright and renovated kitchen with a dining area, a cozy living room with patio doors that open to the backyard oasis, , and a separate office/den—perfect for remote work. There’s also a convenient 2-piece bath, laundry room, and a versatile bonus room that could serve as a bar area, poolside changing room, or additional flex space, with its own set of patio doors to the backyard. Step outside to enjoy the fully fenced backyard, complete with an in-ground pool and a storage shed—ideal for summer entertaining. The finished basement adds even more value, featuring a home theatre room, a fitness area/non-conforming bedroom, and a soundproof secret room—a unique space perfect for music, podcasts, or quiet retreat. You'll find an attached garage with epoxy floor, built-in workbench, and full garage door setup including luxury motor and garage screen door. Don't miss your chance to own this one-of-a-kind home that offers something for everyone!
For sale
C$549,000
259 Gaspe St, Dieppe, NB E1A 5C9
5beds
3,573sqft
SingleFamily
Built in ----
697 Square Feet Lot
$-- Zestimate®
C$154/sqft
C$-- HOA
What's special
In-ground poolPrivate oasisIndustrially-designed homeThree generously sized bedroomsBright and renovated kitchenDining areaLaundry room
- 29 days
- 33
- 0
Zillow last checked:
Listing updated:
Listed by:
Natalie Cormier, Salesperson 170904,
eXp Realty Brokerage,
Christine Cote, Salesperson,
eXp Realty
Source: New Brunswick Real Estate Board,MLS®#: NB145282
Facts & features
Interior
Bedrooms & bathrooms
- Bedrooms: 5
- Bathrooms: 3
- Full bathrooms: 1
- 1/2 bathrooms: 2
Bedroom
- Level: Main
Bedroom
- Level: Main
Bedroom
- Level: Second
Bedroom
- Level: Second
Other
- Level: Main
Other
- Level: Second
Other
- Level: Second
Other
- Level: Second
Other
- Level: Lower
Other
- Level: Lower
Dining room
- Level: Main
Family room
- Level: Lower
Kitchen
- Level: Main
Laundry
- Level: Main
Living room
- Level: Main
Other
- Level: Lower
Other
- Level: Lower
Walk in closet
- Level: Second
Heating
- Baseboard
Cooling
- Heat Pump - Ductless
Appliances
- Laundry: Main Level
Features
- Flooring: Carpet, Ceramic Tile, Laminate
- Basement: Finished
- Has fireplace: No
Interior area
- Total structure area: 3,573
- Total interior livable area: 3,573 sqft
- Finished area above ground: 2,328
Property
Parking
- Total spaces: 2
- Parking features: Paved, Width - Double, Garage
- Has garage: Yes
- Uncovered spaces: 2
Features
- Levels: Two
- Fencing: Fenced
Lot
- Size: 697 Square Feet
- Features: Landscaped, Recreation Nearby, School(s) Nearby, Shopping Nearby, Under 0.5 Acres
Details
- Parcel number: 00991778
Construction
Type & style
- Home type: SingleFamily
Materials
- Brick, Vinyl Siding
- Foundation: Concrete
- Roof: Asphalt
Utilities & green energy
- Sewer: Municipal
- Water: Municipal
Community & HOA
Location
- Region: Dieppe
Financial & listing details
- Price per square foot: C$154/sqft
- Annual tax amount: C$5,075
- Date on market: 8/5/2026
- Exclusions: Storage Systems In Garage And Basement Studio Not Included But Can Be Negotiated In Price.
- Ownership: Freehold
Price history
Price history is unavailable.
Public tax history
Tax history is unavailable.
Climate risks
Neighborhood: E1A
Nearby schools
GreatSchools rating
No schools nearby
We couldn't find any schools near this home.

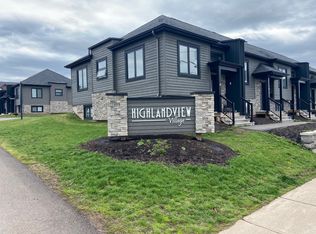
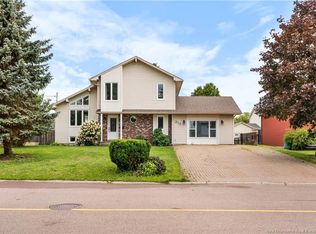
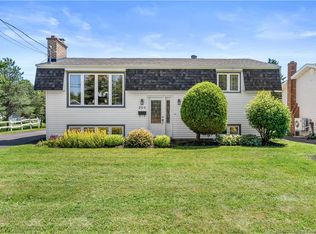
Similar homes
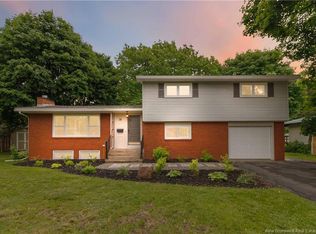
- C$579,9006 bd4 ba3.4k sqft141 Gaspe St, Dieppe, NB E1A 1W4For Sale
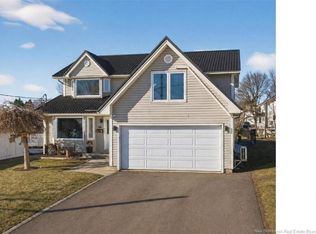 MLS ID #NB134404, Myriam Coper, Salesperson, Royal LePage Atlantic Brokerage. New Brunswick Real Estate Board
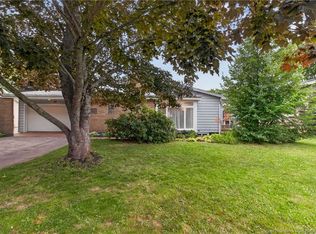
 - C$539,9004 bd3 ba2.6k sqft23 Vista Dr, Moncton, NB E1A 4L6For Sale
 MLS ID #NB141973, Jenny Celly, Salesperson, LPT Realty Brokerage. New Brunswick Real Estate Board
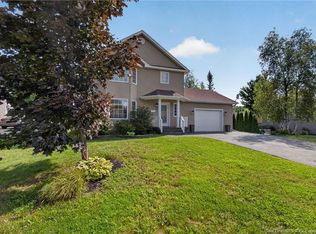
 - C$529,9004 bd2 ba2.7k sqft20 Vista Dr, Moncton, NB E1A 4L5For Sale
 MLS ID #NB144299, Bohdan Yurin, Salesperson, Keller Williams Capital Realty Brokerage. New Brunswick Real Estate Board
 - C$539,0003 bd3 ba2.1k sqft17 Zoel St, Dieppe, NB E1A 0E5For Sale
 MLS ID #NB146500, Guy Duguay, Salesperson, EXIT Realty Associates Brokerage. New Brunswick Real Estate Board
