Skip main navigation
Pending
  • $295,000

    259 Georgetown Dr, Rexburg, ID 83440

    3beds
    1,368sqft
    : 
    $2,115/mo
    Get pre-qualified
    Townhouse
    Built in 2006
    1,306 Square Feet Lot
    $294,200 Zestimate®
    $216/sqft
    $230/mo HOA

    What's special

    East-facing townhomeNew garage door openerNew roofCentral airNatural gas forced-air heatHigh-capacity water heaterUpdated carpet upstairs
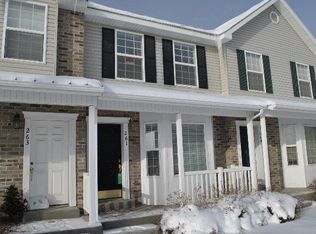
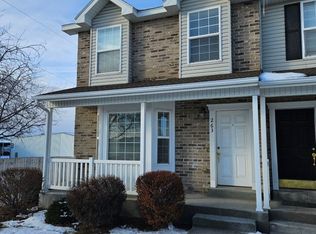
    Welcome home to this charming 3-bedroom, 1.5-bath interior unit in Parkside, one of Rexburg's most sought-after developments. This east-facing townhome greets you with luxury vinyl plank flooring on the main level and updated carpet upstairs, creating a warm, modern feel throughout. Recent updates give you real peace of mind: a new roof, a high-capacity water heater, and a new garage door opener mean the big-ticket items are already taken care of. Natural gas forced-air heat and central air keep you comfortable in every season, and the home has been meticulously maintained inside and out. Beyond your front door, Parkside residents enjoy standout community amenities — an indoor pool, a playground, and a spacious clubhouse available for private parties and gatherings. This is comfortable, low-maintenance living in a friendly, vibrant neighborhood. Schedule your showing today — this one won't last.
    21 days
    218
    16

    Likely to sell faster than

    Zillow last checked:

    Listing updated:

    Listed by:

    Tony Stallings 208-681-2145,

    Edge Real Estate

    Source: SRMLS,MLS#: 2188583MLS Logo

      Facts & features

      Interior

      Bedrooms & bathrooms
      • Bedrooms: 3
      • Bathrooms: 2
      • Full bathrooms: 1
      • 1/2 bathrooms: 1
      • Main level bathrooms: 1
      Family room
      • Level: Main
      Kitchen
      • Level: Main
      Basement
      • Area: 0
      Heating
      • Natural Gas, Forced Air
      Cooling
      • Central Air
      Appliances
      • Included: Dishwasher, Microwave, Electric Range, Refrigerator, Gas Water Heater
      • Laundry: Main Level
      Features
      • Ceiling Fan(s), Main Floor Family Room, Pantry
      • Flooring: Laminate
      • Basement: Crawl Space
      • Has fireplace: No
      • Fireplace features: None
      Interior area
      • Total structure area: 1,368
      • Total interior livable area: 1,368 sqft
      • Finished area above ground: 1,368
      • Finished area below ground: 0

      Property

      Parking
      • Total spaces: 2
      • Parking features: 2 Stalls, Detached, Garage Door Opener, Asphalt
      • Garage spaces: 2
      • Has uncovered spaces: Yes
      Features
      • Levels: Two
      • Stories: 2
      • Patio & porch: Covered, Deck, Patio, Porch
      • Exterior features: Playground
      • Pool features: Association
      • Spa features: Community
      • Fencing: Vinyl,Privacy
      • Has view: Yes
      • View description: Mountain(s)
      Lot
      • Size: 1,306 Square Feet
      • Features: Level, Low Traffic, Near Golf Course, Near Park, Near Schools, Near University/College, Established Lawn, Many Trees, Sprinkler-Auto, Sprinkler System Full
      Details
      • Parcel number: RPRPKSDD170720
      • Zoning description: Rexburg-Medium Density Resid 1

      Construction

      Type & style
      • Home type: Townhouse
      • Architectural style: Other
      • Property subtype: Townhouse
      Materials
      • Frame, Primary Exterior Material: Brick, Primary Exterior Material: Vinyl Siding
      • Foundation: Concrete Perimeter
      Condition
      • Year built: 2006

      Utilities & green energy

      • Electric: Rocky Mountain Power, 220 Volts, Circuit Breakers
      • Sewer: Public Sewer
      • Water: Public

      Community & HOA

      Community
      • Subdivision: Parkside-Mad
      HOA
      • Has HOA: Yes
      • Services included: Clubhouse, Common Area, Maintenance Structure, Trash, Hot Tub, Maintenance Grounds, Pool, Snow Removal, Water
      • HOA fee: $230 monthly
      Location
      • Region: Rexburg

      Financial & listing details

      • Price per square foot: $216/sqft
      • Tax assessed value: $252,406
      • Annual tax amount: $2,469
      • Date on market: 8/17/2026
      • Listing terms: Cash,Conventional,FHA,RD,VA Loan
      • Inclusions: Range, Refrigerator, Microwave, Dishwasher
      • Exclusions: Personal Property

        Estimated market value

        $294,200

        $279,000 - $309,000

        $1,929/mo

        Price history

        DateEventPrice
        8/20/2026Pending sale$295,000$216/sqft
        Source: SRMLS #2188583 Report a problem
        8/17/2026Listed for sale$295,000+2.1%$216/sqft
        Source: SRMLS #2188583 Report a problem
        11/1/2024Listing removed$289,000$211/sqft
        Source: SRMLS #2168086 Report a problem
        8/1/2024Listed for sale$289,000+114.1%$211/sqft
        Source: SRMLS #2168086 Report a problem
        11/14/2016Sold--
        Source: Agent Provided Report a problem
        5/31/2016Listed for sale$135,000$99/sqft
        Source: Edge Real Estate #2100953 Report a problem

        Public tax history

        YearProperty taxesTax assessment
        2025$2,434 -7.4%$252,406 -2.5%
        2024$2,629 -2.7%$258,947 +2.6%
        2023$2,702 $252,321 +2.7%
        2022-- $245,696 +20.2%
        2021$3,001 +20.3%$204,367 +13.7%
        2020$2,495 +4.5%$179,698 +25.2%
        2019$2,388 -1%$143,537 +9.9%
        2018$2,413 +12.2%$130,553 +5.2%
        2017$2,151 $124,062
        2016$2,151 +1%$124,062 +14.9%
        2015$2,129 $108,005 -1.7%
        2013$2,129 $109,903 +100%
        2012-- $54,951 -14.4%
        2011-- $64,178
        Find assessor info on the county website

        Monthly payment

        Est. payment

        Payment breakdown

        Explore the cost of this home by adjusting the details. Changes won't be saved.
        All calculations are estimates and provided by Zillow, Inc. for informational purposes only. Actual amounts may vary.
        HOA fees may include property taxes on listings classified as Co-Ops. Contact the listing agent and/or owner for fee details.
        See how much you could borrow to make a competitive offer.

        Climate risks

        Neighborhood: 83440

        Getting around

        31 / 100
        Car-Dependent
        47 / 100
        Somewhat Bikeable

        Nearby schools

        GreatSchools rating
        Schools provided by the listing agent
        • Elementary: KENNEDY 321EL
        • Middle: MADISON 321JH
        • High: MADISON 321HS

        Source: SRMLS. This data may not be complete. We recommend contacting the local school district to confirm school assignments for this home.

        A local agent can set up tours, give advice and negotiate with sellers.

        A local lender can help you make sure your offer is ready when you are.

        Browse local experts