This stunning 4-bedroom, 3.5-bathroom ranch offers over 4,800 sq. ft. of beautifully finished living space, designed for both everyday comfort and entertaining. At the heart of the home, the gourmet kitchen boasts a large island with seating for five, Jennair appliances, dual sinks, and a generous walk-in pantry. The main-level primary suite is a true retreat with a custom walk-in closet, heated bathroom floors, and a cozy fireplace. The lower level features three additional bedrooms, two full baths, a second laundry area, and a sprawling living space complete with a kitchenette. Step outside to your private backyard oasis—the showstopper of this home. A sparkling saltwater pool, sunken hot tub, outdoor shower, and fire pit create a year-round destination for relaxation and gatherings. Additional highlights include a whole-home intercom system for seamless communication, elegant finishes throughout, and an ideal location within the FHE school district.
Sold
$1,683,000
259 Grand River Dr NE, Ada, MI 49301
4beds
4,893sqft
Single Family Residence
Built in 2015
2.14 Acres Lot
$-- Zestimate®
$344/sqft
$2,039 Estimated rent
Home value
Not available
Estimated sales range
Not available
$2,039/mo
Zestimate® history
Owner options
List your home for rent
$2,039/mo
Rent Zestimate®
Find your next renter with Zillow Rental Manager. Plus, with online applications, you can quickly screen prospective tenants – for free.
$2,039/mo
Rent Zestimate®
Refinance and save
$8,644/mo
Est. payment
Refinancing to a lower rate could help reduce your monthly payments and save thousands over the life of the loan.
$8,644/mo
Est. payment
Explore your selling options
Work with a Zillow partner agent
Leverage their expertise and Zillow's premium Showcase listings to get your home seen by more buyers.
Get startedList with your own agent
Get your home in front of millions of buyers by listing it on Zillow.
Learn how to do itSell it yourself
Take full control of how buyers see your home on Zillow by listing For Sale by Owner (FSBO).
List your homeWhat's special
Cozy fireplaceSparkling saltwater poolFire pitOutdoor showerSunken hot tubPrivate backyard oasisPrimary suite
Zillow last checked:
Listing updated:
Listed by:
Brieana N Rookus 616-477-2614,
Five Star Real Estate (Green),
Heather M Jones 231-250-3100,
Five Star Real Estate (Green)
Bought with:
James Hocking, 6501429683
Michael Smallegan, 6502431660
Source: MichRIC,MLS#: 25048894
Facts & features
Interior
Bedrooms & bathrooms
- Bedrooms: 4
- Bathrooms: 4
- Full bathrooms: 3
- 1/2 bathrooms: 1
- Main level bedrooms: 1
Heating
- Forced Air
Cooling
- Central Air
Appliances
- Included: Bar Fridge, Dishwasher, Disposal, Dryer, Freezer, Microwave, Range, Refrigerator, Washer, Water Softener Owned
- Laundry: Gas Dryer Hookup, In Basement, In Hall, Laundry Room, Lower Level, Main Level, Sink, Washer Hookup
Features
- Ceiling Fan(s), Wet Bar, Center Island, Eat-in Kitchen, Pantry
- Flooring: Ceramic Tile
- Windows: Low-Emissivity Windows, Screens, Insulated Windows, Window Treatments
- Basement: Full,Walk-Out Access
- Number of fireplaces: 2
- Fireplace features: Family Room, Gas Log, Master Bedroom
Interior area
- Total structure area: 3,031
- Total interior livable area: 4,893 sqft
- Finished area below ground: 0
Property
Parking
- Total spaces: 3
- Parking features: Garage Faces Front, Attached, Garage Door Opener
- Garage spaces: 3
Features
- Stories: 2
- Patio & porch: Scrn Porch
- Has private pool: Yes
- Pool features: In Ground
- Has spa: Yes
- Spa features: Hot Tub Spa
- Fencing: Invisible,Wrought Iron
Lot
- Size: 2.14 Acres
- Features: Wooded, Rolling Hills, Shrubs/Hedges
Details
- Parcel number: 411530227015
- Zoning description: 401 res imp
Construction
Type & style
- Home type: SingleFamily
- Architectural style: Craftsman,Ranch
- Property subtype: Single Family Residence
Materials
- HardiPlank Type, Stone, Wood Siding
- Roof: Shingle
Condition
- New construction: No
- Year built: 2015
Details
- Builder name: Epique Homes
Utilities & green energy
- Sewer: Septic Tank
- Water: Well
- Utilities for property: Phone Available, Natural Gas Connected
Community & HOA
Community
- Security: Carbon Monoxide Detector(s), Closed Circuit Camera(s), Smoke Detector(s), Security System
Location
- Region: Ada
Financial & listing details
- Price per square foot: $344/sqft
- Tax assessed value: $483,018
- Annual tax amount: $15,292
- Date on market: 9/23/2025
- Listing terms: Cash,VA Loan,Conventional
- Road surface type: Paved
Price history
| Date | Event | Price |
|---|---|---|
| 10/9/2025 | Sold | $1,683,000-1%$344/sqft |
Source:  MichRIC #25048894 Report a problem MichRIC #25048894 Report a problem | ||
| 9/28/2025 | Pending sale | $1,700,000$347/sqft |
Source: MichRIC #25048894 Report a problem | ||
| 9/23/2025 | Price change | $1,700,000+6.3%$347/sqft |
Source: MichRIC #25048894 Report a problem | ||
| 8/9/2025 | Pending sale | $1,600,000$327/sqft |
Source: MichRIC #25039334 Report a problem | ||
| 8/6/2025 | Listed for sale | $1,600,000+1784.6%$327/sqft |
Source: MichRIC #25039334 Report a problem | ||
| 6/3/2014 | Listing removed | $84,900$17/sqft |
Source: Greenridge Realty Inc. #14024537 Report a problem | ||
| 5/13/2014 | Listed for sale | $84,900$17/sqft |
Source: Greenridge Realty Inc. #14024537 Report a problem | ||
Public tax history
| Year | Property taxes | Tax assessment |
|---|---|---|
| 2015 | -- | -- |
| 2013 | -- | $48,400 |
| 2011 | -- | $48,400 |
| 2010 | -- | $48,400 |
| 2009 | -- | $48,400 |
| 2007 | -- | $48,400 +186% |
| 2006 | -- | $16,924 +3.7% |
| 2005 | -- | $16,321 +3.3% |
| 2004 | -- | $15,800 +6.2% |
| 2002 | -- | $14,875 |
Find assessor info on the county website
Neighborhood: 49301
Nearby homes
- $1,683,0004 bd3 ba-- sqft259 Grand River Dr NE, Ada, MI 49301Sold
- $271,6004 bd4 ba2.9k sqft231 Grand River Dr NE, Ada, MI 49301Off Market
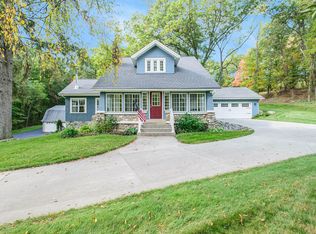
- $761,4003 bd3 ba-- sqft231 Grand River Dr NE, Ada, MI 49301Off Market
- $1,055,8004 bd4 ba3.1k sqft285 Grand River Dr NE, Ada, MI 49301Off Market
- $805,8004 bd3 ba-- sqft250 Grand River Dr NE, Ada, MI 49301Off Market
- $1,384,5005 bd4 ba-- sqft5355 Fulton St E, Ada, MI 49301Off Market
- $1,161,500-- bd-- ba-- sqft111 Carl Dr NE, Ada, MI 49301Off Market
- $302,400-- bd-- ba-- sqft337 Grand River Dr NE, Ada, MI 49301Off Market
Nearby schools
GreatSchools rating
- 10/10Knapp Forest Elementary SchoolGrades: PK-5Distance: 3.1 mi
- 8/10Eastern Middle SchoolGrades: 6-8Distance: 2.6 mi
- 9/10Eastern High SchoolGrades: 9-12Distance: 2.6 mi
Schools provided by the listing agent
- Elementary: Knapp Forest Elementary School
- Middle: East Hills Middle School
- High: Forest Hills Eastern High School
Source: MichRIC. This data may not be complete. We recommend contacting the local school district to confirm school assignments for this home.


Get pre-qualified for a loan
At Zillow Home Loans, we can pre-qualify you in as little as 5 minutes with no impact to your credit score.An equal housing lender. NMLS #10287.
- Michigan
- Kent County
- Ada
- 49301
- 259 Grand River Dr NE
Nearby cities
Nearby zip codes
Other Ada Topics
