Nestled on a spacious country setting with mature shade trees, this beautifully maintained 3 bed, 2 bath home offers the perfect blend of comfort, style, and functionality on .98 of an acre. A welcoming front porch and extended ramp provide easy access, while the large oak tree creates a picturesque setting and plenty of shade to enjoy the outdoors. Inside, you’ll find a open-concept layout featuring a spacious living area with tray ceilings, exposed beams, recessed lighting, and a cozy, inviting feel. The kitchen is a true centerpiece, complete with a large island, modern appliances to include SS Frig and New Range and stylish finishes—perfect for entertaining or everyday living.
The home is filled with natural light from lots of windows, highlighting the warm flooring and thoughtful design throughout. The seamless flow between the kitchen and living space makes it ideal for gatherings and family time. Step outside to enjoy the peaceful surroundings from the covered porch, overlooking a wide-open yard with scattered trees and plenty of room to roam. Additional exterior features include a covered carport, gravel drive, and multiple outbuildings—including a workshop/storage area and fenced enclosure—adding versatility for hobbies, animals, or extra storage. **Central Vac System**WIND ZONE 2***ADA DOORS**
Pending
Price cut: $1.6K (8/3)
$225,900
259 Hambleton Rd, Telferner, TX 77988
3beds
1,216sqft
Manufactured Home, Single Family Residence
Built in 2019
0.98 Acres Lot
$217,900 Zestimate®
$186/sqft
$-- HOA
What's special
Recessed lightingWarm flooringGravel driveCentral vac systemThoughtful design throughoutCozy inviting feelWelcoming front porch
- 166 days
- 46
- 1
Zillow last checked:
Listing updated:
Listed by:
Jamie Powell 361-573-0444,
RE/MAX Land & Homes
Source: Central Texas MLS,MLS#: 608632 Originating MLS: Victoria Area Association of REALTORS
Originating MLS: Victoria Area Association of REALTORSFacts & features
Interior
Bedrooms & bathrooms
- Bedrooms: 3
- Bathrooms: 2
- Full bathrooms: 2
Heating
- Electric
Cooling
- Electric, 1 Unit
Appliances
- Included: Electric Range, Electric Water Heater, Refrigerator, Some Electric Appliances, Water Softener Owned
- Laundry: Electric Dryer Hookup, Inside
Features
- Beamed Ceilings, Ceiling Fan(s), Double Vanity, Laminate Counters, Open Floorplan, Split Bedrooms, Walk-In Closet(s), Breakfast Area, Kitchen Island, Kitchen/Family Room Combo, Kitchen/Dining Combo, Pantry, Solid Surface Counters
- Flooring: Vinyl
- Attic: None
- Has fireplace: No
- Fireplace features: None
Interior area
- Total interior livable area: 1,216 sqft
Video & virtual tour
Property
Parking
- Total spaces: 2
- Parking features: Detached Carport, RV Access/Parking
- Carport spaces: 2
Accessibility
- Accessibility features: Wheelchair Access
Features
- Levels: One
- Stories: 1
- Exterior features: Dog Run, Handicap Accessible, Storage
- Pool features: None
- Fencing: Barbed Wire,Partial
- Has view: Yes
- View description: None
- Body of water: None
Lot
- Size: 0.98 Acres
Details
- Additional structures: Outbuilding, Storage
- Parcel number: 20409345, 20409495
Construction
Type & style
- Home type: MobileManufactured
- Architectural style: Manufactured Home,Mobile Home
- Property subtype: Manufactured Home, Single Family Residence
Materials
- HardiPlank Type
- Foundation: Pillar/Post/Pier
- Roof: Composition,Shingle
Condition
- Resale
- Year built: 2019
Utilities & green energy
- Sewer: Aerobic Septic
- Water: Private, Well
- Utilities for property: Electricity Available
Community & HOA
Community
- Features: None
- Subdivision: Allison-Richey Land Co Sub
HOA
- Has HOA: No
Location
- Region: Telferner
Financial & listing details
- Price per square foot: $186/sqft
- Tax assessed value: $44,360
- Annual tax amount: $636
- Date on market: 3/31/2026
- Cumulative days on market: 167 days
- Listing agreement: Exclusive Right To Sell
- Listing terms: Cash,Conventional,FHA,VA Loan
- Electric utility on property: Yes
- Road surface type: Gravel
- Body type: Single Wide
Estimated market value
$217,900
$207,000 - $229,000
Not available
Price history
| Date | Event | Price |
|---|---|---|
| 8/20/2026 | Pending sale | $225,900$186/sqft |
Source:  Central Texas MLS #608632 Report a problem Central Texas MLS #608632 Report a problem | ||
| 8/8/2026 | Contingent | $225,900$186/sqft |
Source: Central Texas MLS #608632 Report a problem | ||
| 8/3/2026 | Price change | $225,900-0.7%$186/sqft |
Source: Central Texas MLS #608632 Report a problem | ||
| 6/17/2026 | Price change | $227,500-0.7%$187/sqft |
Source: Central Texas MLS #608632 Report a problem | ||
| 4/20/2026 | Price change | $229,000-3.1%$188/sqft |
Source: Central Texas MLS #608632 Report a problem | ||
| 4/1/2026 | Listed for sale | $236,400$194/sqft |
Source: Central Texas MLS #608632 Report a problem | ||
Public tax history
| Year | Property taxes | Tax assessment |
|---|---|---|
| 2025 | $636 +0.9% | $44,360 |
| 2024 | $630 +0.3% | $44,360 +0.6% |
| 2023 | $628 +25% | $44,100 +50% |
| 2022 | $502 +85.8% | $29,400 +100% |
| 2021 | $270 +5% | $14,700 +7.1% |
| 2020 | $257 | $13,720 |
Find assessor info on the county website
Monthly payment
Climate risks
Neighborhood: 77988
Nearby schools
Schools provided by the listing agent
- District: Victoria ISD
Source: Central Texas MLS. This data may not be complete. We recommend contacting the local school district to confirm school assignments for this home.
Similar homes
- $224,9003 bd2 ba1.2k sqft2002 N Wheeler St, Victoria, TX 77901Active
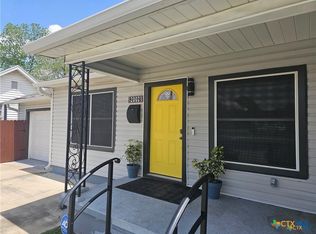
 MLS ID #624397, Carol Alexander, GC Real Estate LLC. Central Texas MLS
 - $237,9003 bd2 ba1.1k sqft204 Timberlane Dr, Victoria, TX 77901Active
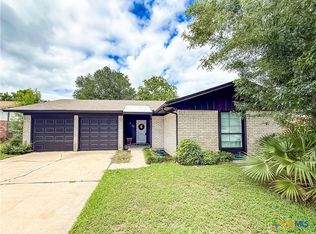 MLS ID #625161, Meagan Teal Cunningham, Shaw Realty. Central Texas MLS
 - $239,0003 bd2 ba1.3k sqft3603 Hanselman Rd, Victoria, TX 77901Active
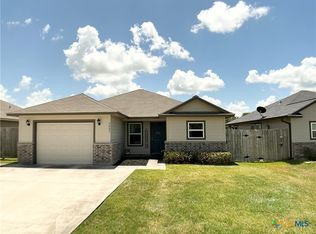 MLS ID #622396, Kassi Foegelle, RE/MAX Land & Homes. Central Texas MLS
 - $219,9003 bd2 ba1.2k sqft110 Idylwood Pl, Victoria, TX 77901Active
 MLS ID #621797, Susie Lenhart, Coldwell Banker D'Ann Harper. Central Texas MLS
 - $218,9003 bd2 ba1.3k sqft104 Waterford Dr, Victoria, TX 77901ActiveMLS ID #621846, Corri Urban, Shaw Realty. Central Texas MLS
- $219,0003 bd2 ba1.6k sqft102 Tanglewood Dr, Victoria, TX 77901ActiveMLS ID #620602, Emily Salinas, Greg Spears Realty. Central Texas MLS
- $225,0003 bd2 ba1.1k sqft2201 E Colorado St, Victoria, TX 77901ActiveMLS ID #616246, Erica Rodriguez, RE/MAX Land & Homes. Central Texas MLS
- $225,0003 bd2 ba1.3k sqft129 Avant Garde Dr, Victoria, TX 77901ActiveMLS ID #618845, The Zaplac Group, Coldwell Banker D'Ann Harper. Central Texas MLS
- $232,5003 bd2 ba1.4k sqft227 Briarmeadow Ln, Victoria, TX 77904ActiveMLS ID #609570, Molly Volek, Woolson Real Estate Inc. Central Texas MLS
- $235,0003 bd2 ba1.2k sqft112 Teakwood Dr, Victoria, TX 77901ActiveMLS ID #602346, Jenny Shimek, Shaw Realty. Central Texas MLS
- $250,0003 bd2 ba1.4k sqft501 Magdalena Dr, Victoria, TX 77904ActiveMLS ID #616955, Molly Volek, Woolson Real Estate Inc. Central Texas MLS
- $195,9004 bd2 ba1.5k sqft1505 E Polk Ave, Victoria, TX 77901ActiveMLS ID #621379, Joyce Sainz Mitchum, Shaw Realty. Central Texas MLS
- $219,9003 bd2 ba1.3k sqft217 Versailles St, Victoria, TX 77904ActiveMLS ID #617996, Joyce Sainz Mitchum, Shaw Realty. Central Texas MLS
- $242,9003 bd1 ba1.4k sqft2865 Fm 1685, Victoria, TX 77905ActiveMLS ID #614582, Corri Urban, Shaw Realty. Central Texas MLS
- $214,9003 bd2 ba1.7k sqft3109 N Main St, Victoria, TX 77901ActiveMLS ID #596999, Renee McKinney, RE/MAX Land & Homes. Central Texas MLS
- $259,9903 bd2 ba1.5k sqft120 Andover St, Victoria, TX 77904ActiveMLS ID #594302, Carlos Chapa, Coldwell Banker D'Ann Harper. Central Texas MLS
- $223,0004 bd3 ba1.4k sqft240 S Rail St, Bloomington, TX 77951ActiveMLS ID #603603, Maria Dolores Perez, MDP Realty. Central Texas MLS
- $180,0003 bd2 ba1.3k sqft701 Morninglory Ln, Victoria, TX 77904ActiveMLS ID #614942, Eileen Stewart, The Ron Brown Company. Central Texas MLS
