Skip main navigation
Sold for $446,800
  • $446,800

    259 Hammock Ter, Venice, FL 34293

    3beds
    2,069sqft
    Single Family Residence
    Built in 1976
    9,312 Square Feet Lot
    $437,300 Zestimate®
    $216/sqft
    $3,486 Estimated rent

    Home value

    $437,300

    $398,000 - $481,000

    $3,486/mo

    Zestimate® history
    Loading
    Loading...

    Owner options

    List your home for rent

    $3,486/mo

    Rent Zestimate®

    Find your next renter with Zillow Rental Manager. Plus, with online applications, you can quickly screen prospective tenants – for free.

    Learn more

    $3,486/mo

    Rent Zestimate®

    Refinance and save

    $2,899/mo

    Est. payment

    Refinancing to a lower rate could help reduce your monthly payments and save thousands over the life of the loan.

    See today's rates

    $2,899/mo

    Est. payment

    Explore your selling options

    Work with a Zillow partner agent

    Leverage their expertise and Zillow's premium Showcase listings to get your home seen by more buyers.

    Get started

    List with your own agent

    Get your home in front of millions of buyers by listing it on Zillow.

    Learn how to do it

    Sell it yourself

    Take full control of how buyers see your home on Zillow by listing For Sale by Owner (FSBO).

    List your home

    What's special

    Salt water poolExpansive lanaiElegant finishesSplit floor planThoughtfully crafted living spaceNatural lightOpen atmosphere
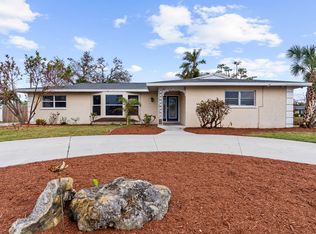
    Coastal Elegance in Venice Gardens Welcome to this exquisite residence nestled in the serene and highly sought-after community of Venice Gardens. This beautifully designed 3-bedroom, 2-bathroom home offers 2,069 square feet of thoughtfully crafted living space perfect for those seeking comfort and convenience in sunny Florida. The intelligent split floor plan seamlessly connects the living, dining, and kitchen areas, creating an open atmosphere that's ideal for both everyday living and entertaining guests. Natural light floods the interior spaces, highlighting the home's elegant finishes and attention to detail. Step outside to your own private oasis where an expansive lanai invites you to relax while overlooking the refreshing salt water pool—perfect for those warm Venice afternoons when a cool dip is just what the doctor ordered. Practical amenities abound with a two-car garage, dedicated laundry room, and double pane windows complemented by hurricane shutters for peace of mind during storm season. The property boasts several notable upgrades including an RV driveway with 50-amp service, a portable generator for unexpected power outages, and additional attic insulation for improved energy efficiency. A brand new roof is scheduled for installation in August 2024. This prime location puts you just minutes from Venice's charming downtown area, the pristine Gulf of Mexico beaches (where finding shark teeth is a local pastime!), and world-class dining and shopping options. Nearby amenities include a grocery store, Venice High School, public transportation, and the delightful Brohard Paw Park. Experience the best of Southwest Florida living in this home where coastal comfort meets practical luxury.

    Zillow last checked:

    Listing updated:

    Listing Provided by:

    Jonathan Stephens 941-306-8377,

    PREFERRED SHORE LLC 941-999-1179

    Bought with:

    Cathy Palmer, 3533010

    DOUGLAS ELLIMAN

    Source: Stellar MLS,MLS#: A4648899MLS LogoOriginating MLS: Sarasota - Manatee

    Facts & features

    Interior

    Bedrooms & bathrooms
    • Bedrooms: 3
    • Bathrooms: 2
    • Full bathrooms: 2
    Primary bedroom
    • Features: Ceiling Fan(s), Built-in Closet
    • Level: First
    • Area: 196 Square Feet
    • Dimensions: 14x14
    Bedroom 2
    • Features: Ceiling Fan(s), Built-in Closet
    • Level: First
    • Area: 168 Square Feet
    • Dimensions: 12x14
    Bedroom 3
    • Features: Ceiling Fan(s), Built-in Closet
    • Level: First
    • Area: 132 Square Feet
    • Dimensions: 12x11
    Balcony porch lanai
    • Level: First
    Dining room
    • Level: First
    • Area: 182 Square Feet
    • Dimensions: 13x14
    Family room
    • Features: Ceiling Fan(s)
    • Level: First
    • Area: 169 Square Feet
    • Dimensions: 13x13
    Kitchen
    • Features: Pantry
    • Level: First
    • Area: 156 Square Feet
    • Dimensions: 12x13
    Living room
    • Features: Ceiling Fan(s)
    • Level: First
    • Area: 504 Square Feet
    • Dimensions: 24x21
    Heating
    • Central, Electric
    Cooling
    • Central Air
    Appliances
    • Included: Cooktop, Dishwasher, Disposal, Dryer, Electric Water Heater, Microwave, Range, Refrigerator, Washer
    • Laundry: Inside, Laundry Room
    Features
    • Ceiling Fan(s), Primary Bedroom Main Floor, Solid Surface Counters, Split Bedroom
    • Flooring: Carpet, Ceramic Tile, Concrete, Luxury Vinyl
    • Doors: Sliding Doors
    • Windows: Window Treatments, Hurricane Shutters, Hurricane Shutters/Windows
    • Has fireplace: Yes
    • Fireplace features: Living Room, Wood Burning
    Interior area
    • Total structure area: 2,984
    • Total interior livable area: 2,069 sqft

    Property

    Parking
    • Total spaces: 2
    • Parking features: Driveway, Garage Door Opener, Ground Level, RV Access/Parking
    • Attached garage spaces: 2
    • Has uncovered spaces: Yes
    • Details: Garage Dimensions: 21X21
    Features
    • Levels: One
    • Stories: 1
    • Patio & porch: Covered, Enclosed, Patio, Rear Porch, Screened
    • Exterior features: Courtyard, Irrigation System, Lighting, Rain Gutters
    • Has private pool: Yes
    • Pool features: Gunite, Heated, In Ground, Salt Water, Screen Enclosure
    • Has spa: Yes
    • Spa features: Above Ground
    • Fencing: Wood
    • Has view: Yes
    • View description: Pool
    Lot
    • Size: 9,312 sqft
    • Features: Landscaped, Street Dead-End
    • Residential vegetation: Mature Landscaping, Trees/Landscaped
    Details
    • Parcel number: 0433080043
    • Zoning: RSF3
    • Special conditions: None

    Construction

    Type & style
    • Home type: SingleFamily
    • Property subtype: Single Family Residence
    Materials
    • Block, Stucco
    • Foundation: Slab
    • Roof: Shingle
    Condition
    • New construction: No
    • Year built: 1976

    Utilities & green energy

    • Sewer: Public Sewer
    • Water: Public
    • Utilities for property: Cable Available, Electricity Connected, Public, Sewer Connected, Sprinkler Well, Water Connected

    Community & neighborhood

    Location
    • Region: Venice
    • Subdivision: VENICE GARDENS

    HOA & financial

    HOA
    • Has HOA: No
    Other fees
    • Pet fee: $0 monthly
    Other financial information
    • Total actual rent: 0

    Other

    Other facts
    • Listing terms: Cash,Conventional,FHA,VA Loan
    • Ownership: Fee Simple
    • Road surface type: Paved

    Price history

    DateEventPrice
    10/21/2025Sold$446,800-1.8%$216/sqft
    Source: Stellar MLS #A4648899 Report a problem
    10/1/2025Pending sale$455,000$220/sqft
    Source: Stellar MLS #A4648899 Report a problem
    9/25/2025Price change$455,000-4.2%$220/sqft
    Source: Stellar MLS #A4648899 Report a problem
    9/15/2025Listed for sale$475,000$230/sqft
    Source: Stellar MLS #A4648899 Report a problem
    6/13/2025Listing removed$475,000$230/sqft
    Source: Stellar MLS #A4648899 Report a problem
    6/4/2025Listed for sale$475,000$230/sqft
    Source: Stellar MLS #A4648899 Report a problem
    5/30/2025Pending sale$475,000$230/sqft
    Source: Stellar MLS #A4648899 Report a problem
    4/16/2025Listed for sale$475,000-3.1%$230/sqft
    Source: Stellar MLS #A4648899 Report a problem
    10/24/2024Sold$490,000-2%$237/sqft
    Source: Stellar MLS #A4618478 Report a problem
    9/24/2024Pending sale$499,900$242/sqft
    Source: Stellar MLS #A4618478 Report a problem
    7/27/2024Listed for sale$499,900$242/sqft
    Source: Stellar MLS #A4618478 Report a problem
    6/13/2024Listing removed$499,900$242/sqft
    Source: BHHS broker feed #N6131583 Report a problem
    4/28/2024Pending sale$499,900$242/sqft
    Source: Stellar MLS #N6131583 Report a problem
    3/1/2024Listed for sale$499,900+170.2%$242/sqft
    Source: Stellar MLS #N6131583 Report a problem
    12/31/2002Sold$185,000+57.4%$89/sqft
    Source: Public Record Report a problem
    7/2/1999Sold$117,500$57/sqft
    Source: Public Record Report a problem

    Public tax history

    YearProperty taxesTax assessment
    2025$4,846 +127.4%$354,800 +121.3%
    2024$2,131 +5.9%$160,352 +3%
    2023$2,012 +3.8%$155,682 +3%
    2022$1,938 +3.3%$151,148 +3%
    2021$1,875 +0.8%$146,746 +1.4%
    2020$1,861 +4.5%$144,720 +2.3%
    2019$1,781 $141,466 +1.9%
    2018$1,781 +3.3%$138,828 +2.1%
    2017$1,724 -1.1%$135,973 -23.3%
    2016$1,743 +1.6%$177,200 +9.8%
    2015$1,715 -1.2%$161,400 +24.9%
    2014$1,735 +0.2%$129,261
    2013$1,732 +2.6%$129,261 +1.7%
    2012$1,688 +4.7%$127,100 +3.2%
    2011$1,612 -14%$123,100 -11.9%
    2010$1,874 -27%$139,800 -8.8%
    2009$2,569 $153,300 -24.6%
    2008$2,569 -20.7%$203,200 -16%
    2007$3,239 $241,900 -10.5%
    2006-- $270,400 +43.1%
    2005-- $189,000 +12.3%
    2004$2,952 +14%$168,300 +21%
    2003$2,590 +34.4%$139,100 +19%
    2002$1,927 +7.2%$116,892 +1.6%
    2001$1,797 +3.8%$115,051 +3%
    2000$1,731 $111,700

    Find assessor info on the county website

    Neighborhood: Venice Gardens

    Nearby schools

    GreatSchools rating
    Schools provided by the listing agent
    • Elementary: Garden Elementary
    • Middle: Venice Area Middle
    • High: Venice Senior High

    Source: Stellar MLS. This data may not be complete. We recommend contacting the local school district to confirm school assignments for this home.

    Get a cash offer in 3 minutes
    Find out how much your home could sell for in as little as 3 minutes with a no-obligation cash offer.
    Estimated market value
    $437,300
    Get a cash offer in 3 minutes
    Find out how much your home could sell for in as little as 3 minutes with a no-obligation cash offer.
    Estimated market value
    $437,300