Welcome to 259 Hardy Road - where privacy, space, and opportunity come together on 10.5+/- acres in desirable Westbrook.
Tucked away on an impressive and beautifully maintained parcel, this four-bedroom, 2½-bath home offers a rare combination of comfortable living, outdoor enjoyment, and potential future value. The property has the feel of a private country retreat while remaining conveniently close to shopping, dining, and everyday amenities--just 15 minutes away.
Inside, you'll find a beautifully renovated kitchen with Corian countertops, creating a welcoming space for both everyday meals and entertaining. Step outside and the property becomes even more impressive, with manicured grounds, expansive acreage, and an inviting in-ground pool that provides the perfect backdrop for summer gatherings and relaxing afternoons.
For those who need room for vehicles, equipment, hobbies, or recreational toys, the property offers a two-car attached garage plus an additional two-car barn, providing an exceptional amount of storage and workspace.
Beyond the home and established grounds, the 10.5+ acres may offer future subdivision potential, adding an intriguing dimension to this already exceptional property. Buyers are encouraged to conduct their own due diligence and consult with the City of Westbrook Planning and Zoning Department regarding permitted uses, subdivision requirements, and development potential.
Whether you're looking for privacy and room to roam, a property designed for entertaining, abundant garage and storage space, or an opportunity with potential future development value, 259 Hardy Road offers a truly uncommon package in Westbrook.
Come experience the space, privacy, and possibilities for yourself.
Pending
Price cut: $50K (7/29)
$850,000
259 Hardy Road, Westbrook, ME 04092
4beds
2,408sqft
Single Family Residence
Built in 1900
10.5 Acres Lot
$824,400 Zestimate®
$353/sqft
$-- HOA
What's special
Corian countertopsExpansive acreageInviting in-ground poolManicured groundsAdditional two-car barnBeautifully renovated kitchenTwo-car attached garage
- 74 days
- 541
- 32
Zillow last checked:
Listing updated:
Listed by:
Vitalius Real Estate Group, LLC
Source: Maine Listings,MLS#: 1670322
Facts & features
Interior
Bedrooms & bathrooms
- Bedrooms: 4
- Bathrooms: 3
- Full bathrooms: 2
- 1/2 bathrooms: 1
Bedroom 1
- Level: Second
Bedroom 2
- Level: Second
Bedroom 3
- Level: Second
Bedroom 4
- Level: Second
Den
- Level: First
Dining room
- Level: First
Kitchen
- Level: First
Living room
- Level: First
Heating
- Baseboard, Direct Vent Heater, Hot Water, Zoned
Cooling
- Window Unit(s)
Appliances
- Included: Cooktop, Dishwasher, Dryer, Microwave, Refrigerator, Wall Oven, Washer
Features
- Bathtub, Shower, Primary Bedroom w/Bath
- Flooring: Carpet, Tile, Wood
- Windows: Double Pane Windows
- Basement: Doghouse,Interior Entry,Dirt Floor,Walk-Out Access,Full,Unfinished
- Number of fireplaces: 1
Interior area
- Total structure area: 2,408
- Total interior livable area: 2,408 sqft
- Finished area above ground: 2,408
- Finished area below ground: 0
Property
Parking
- Total spaces: 2
- Parking features: Paved, 5 - 10 Spaces, On Site, Off Street, Garage Door Opener, Detached
- Garage spaces: 2
Features
- Patio & porch: Deck, Patio, Porch
- Has private pool: Yes
- Has view: Yes
- View description: Fields, Trees/Woods
Lot
- Size: 10.5 Acres
- Features: Rural, Rolling Slope, Landscaped, Wooded
Details
- Additional structures: Shed(s), Barn(s)
- Parcel number: WSBRM020L002
- Zoning: RD
- Other equipment: Internet Access Available
Construction
Type & style
- Home type: SingleFamily
- Architectural style: Cape Cod
- Property subtype: Single Family Residence
Materials
- Wood Frame, Clapboard, Vinyl Siding
- Foundation: Slab, Stone, Poured Concrete
- Roof: Shingle
Condition
- Year built: 1900
Utilities & green energy
- Electric: Circuit Breakers
- Sewer: Private Sewer, Septic Design Available, Septic Tank, Holding Tank
- Water: Public
Community & HOA
Location
- Region: Westbrook
Financial & listing details
- Price per square foot: $353/sqft
- Tax assessed value: $489,400
- Annual tax amount: $9,184
- Date on market: 7/29/2026
- Road surface type: Paved
Estimated market value
$824,400
$783,000 - $866,000
$3,927/mo
Price history
| Date | Event | Price |
|---|---|---|
| 8/29/2026 | Pending sale | $850,000$353/sqft |
Source:  Maine Listings #1670322 Report a problem Maine Listings #1670322 Report a problem | ||
| 7/29/2026 | Price change | $850,000-5.6%$353/sqft |
Source: Maine Listings #1670322 Report a problem | ||
| 7/19/2026 | Pending sale | $900,000$374/sqft |
Source: Maine Listings #1670322 Report a problem | ||
| 7/5/2026 | Listed for sale | $900,000$374/sqft |
Source: Maine Listings #1670322 Report a problem | ||
Public tax history
| Year | Property taxes | Tax assessment |
|---|---|---|
| 2024 | $8,163 | $489,400 |
| 2023 | $8,163 +10.3% | $489,400 +19.7% |
| 2022 | $7,403 +1.5% | $409,000 |
| 2020 | $7,292 -0.2% | $409,000 |
| 2019 | $7,305 +8.2% | $409,000 +20.9% |
| 2018 | $6,751 +5.7% | $338,400 |
| 2017 | $6,389 +2.6% | $338,400 |
| 2016 | $6,227 +2.5% | $338,400 |
| 2015 | $6,078 +4.4% | $338,400 |
| 2014 | $5,820 | $338,400 |
| 2013 | $5,820 -1.2% | $338,400 |
| 2012 | $5,888 | $338,400 |
| 2011 | $5,888 +4.2% | $338,400 |
| 2009 | $5,651 -0.9% | $338,400 -8.4% |
| 2008 | $5,700 +11.2% | $369,400 +72.1% |
| 2006 | $5,125 | $214,700 |
Find assessor info on the county website
Monthly payment
Est. payment
Payment breakdown
Explore the cost of this home by adjusting the details. Changes won't be saved.Climate risks
Neighborhood: 04092
Similar homes
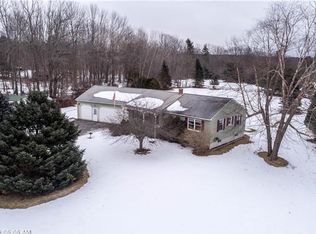
- $849,9003 bd3 ba2.7k sqft605 River Road, Windham, ME 04062Active

 MLS ID #1673747, Keller Williams Realty. Maine Listings
 - $799,0004 bd3 ba2.4k sqft2 Victoria Lane, Windham, ME 04062Active
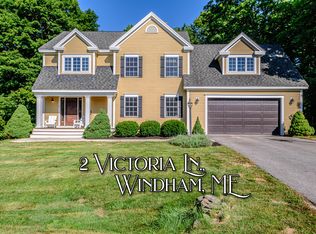 MLS ID #1678130, Signature Homes Real Estate Group, LLC. Maine Listings
 - $579,0004 bd3 ba2.6k sqft180 Highland Cliff Road, Windham, ME 04062Active
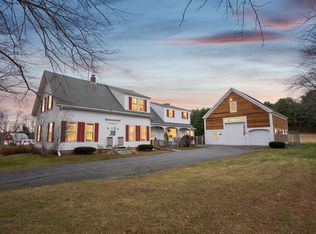 MLS ID #1679283, A Team Realty. Maine Listings
 - $824,9004 bd3 ba3.1k sqft6 Settlers Way, Gorham, ME 04038Active
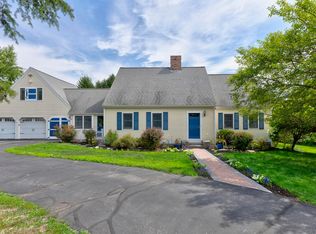 MLS ID #1676117, Century 21 First Choice Realty. Maine Listings
 - $672,0003 bd3 ba2.4k sqft15 Walton Street, Westbrook, ME 04092ActiveMLS ID #1678408, Landing Real Estate. Maine Listings
- $899,0003 bd4 ba2.4k sqft64 River Road, Limington, ME 04049ActiveMLS ID #1680025, Keller Williams Realty. Maine Listings
- $899,9004 bd3 ba3.5k sqft43 Alice Court, Portland, ME 04103ActiveMLS ID #1669214, Harborview Properties, Inc.. Maine Listings
- $749,0004 bd4 ba2.6k sqft2 Little Brook Drive, Falmouth, ME 04105ActiveMLS ID #1670089, Cottage & Co Real Estate. Maine Listings
- $784,9993 bd1 ba1.4k sqft81 Babbidge Road, Falmouth, ME 04105ActiveMLS ID #1665399, Realty of Maine. Maine Listings
- $625,0004 bd3 ba3.2k sqft305 Windham Center Road, Windham, ME 04062ActiveMLS ID #1671879, Portside Real Estate Group. Maine Listings
- $785,0004 bd4 ba3.5k sqft60 Oak Creek, Buxton, ME 04093ActiveMLS ID #1668824, Keller Williams Realty. Maine Listings
- $774,0004 bd3 ba2.9k sqft36 Granite Ridge Road, New Gloucester, ME 04260ActiveMLS ID #1679995, Real Broker. Maine Listings
- $649,5004 bd3 ba2.1k sqft16 Pheasant Ridge Drive, Windham, ME 04062ActiveMLS ID #1677400, Maine Real Estate Experts. Maine Listings
- $699,9004 bd3 ba2.5k sqft58 Allen Ave Extension, Falmouth, ME 04105ActiveMLS ID #1654861, Landmark Realty. Maine Listings
- $750,0004 bd3 ba2.6k sqft27 Hemlock Ridge, North Yarmouth, ME 04097ActiveMLS ID #1678036, Legacy Properties Sotheby's International Realty. Maine Listings
- $949,9954 bd3 ba2.3k sqft4 Pleasant Hill Road, Falmouth, ME 04105ActiveMLS ID #1674017, Rockstar Real Estate. Maine Listings
- $624,9004 bd2 ba2.4k sqft23 Tate Lane, Windham, ME 04062ActiveMLS ID #1677738, Keller Williams Realty. Maine Listings
- $499,0003 bd1 ba1.4k sqft373 Bridge Street, Westbrook, ME 04092ActiveMLS ID #1675522, Signature Homes Real Estate Group. Maine Listings
- $649,9993 bd2 ba2.4k sqft51 Gambo Road, Windham, ME 04062ActiveMLS ID #1679029, Landing Real Estate. Maine Listings
- $650,0004 bd3 ba2.1k sqft53 Mill Road, North Yarmouth, ME 04097ActiveMLS ID #1663832, River's Edge Realty LLC. Maine Listings
