Skip main navigation
Sold for $1,450,000
Street View
  • $1,450,000

    259 Hogans Valley Way, Cary, NC 27513

    4beds
    3,772sqft
    Single Family Residence, Residential
    Built in 1999
    0.35 Acres Lot
    $1,445,300 Zestimate®
    $384/sqft
    $3,952 Estimated rent

    Home value

    $1,445,300

    $1.37M - $1.52M

    $3,952/mo

    Zestimate® history
    Loading
    Loading...

    Owner options

    List your home for rent

    $3,952/mo

    Rent Zestimate®

    Find your next renter with Zillow Rental Manager. Plus, with online applications, you can quickly screen prospective tenants – for free.

    Learn more

    $3,952/mo

    Rent Zestimate®

    Refinance and save

    $8,965/mo

    Est. payment

    Refinancing to a lower rate could help reduce your monthly payments and save thousands over the life of the loan.

    See today's rates

    $8,965/mo

    Est. payment

    Explore your selling options

    Work with a Zillow partner agent

    Leverage their expertise and Zillow's premium Showcase listings to get your home seen by more buyers.

    Get started

    List with your own agent

    Get your home in front of millions of buyers by listing it on Zillow.

    Learn how to do it

    Sell it yourself

    Take full control of how buyers see your home on Zillow by listing For Sale by Owner (FSBO).

    List your home

    What's special

    Hardwoods throughout first floorCeiling-height all-wood custom cabinetryHigh-end finishesDesigner light fixturesElectric backlit mirrorFloating his-and-hers vanitiesDedicated doggie feeding station
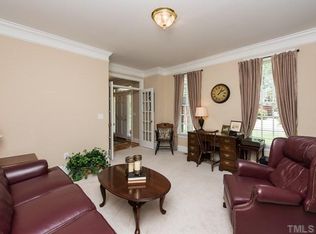
    Welcome to this beautifully updated custom golf course home featuring high-end finishes, thoughtful design, and exceptional indoor-outdoor living. Located in a sought-after Prestonwood neighborhood, this home seamlessly blends modern comfort with timeless elegance. Primary suite on main level with completely remodeled luxury bath, zero step glass shower , floating his-and-hers vanities, electric backlit mirror and high-end finishes. First-floor office with custom cherry built-in bookshelves, perfect for working from home . New custom 12'+ steel double-entry front doors with electronic privacy glass. Hardwoods throughout first floor and designer light fixtures throughout. This kitchen will blow you away. Ceiling-height, all-wood custom cabinetry, 8.75' quartz island with seating for six, built-in storage, and sharp drawer microwave. Quartz backsplash with pot filler and custom wood/quartz range hood. Premium appliances: Fulgar Milano dual fuel range, Dacor 42'' wood-paneled French door refrigerator/freezer, Bosch dishwasher, Miele built-in coffee station. Walk-in pantry with sink and custom glass door. Dedicated doggie feeding station. 5 New Marvin picture windows flood the space with natural light. New plush carpeting throughout the second floor. Large secondary bedrooms, a media room and bonus / exercise room or 4th bedroom. Outdoor oasis with outside kitchen, gas grill, refrigerator, and sink, ideal for entertaining. Sonos built-in speaker system and professionally landscaped yard with custom ceramic water feature. Spacious patio and dining space for al fresco living. Large garage that can accommodate 2 cars and a golf cart. Fabulous location close to RTP, shopping, restaurants, and airport

    Zillow last checked:

    Listing updated:

    Listed by:

    Karen Coe 919-523-6267,

    Keller Williams Legacy

    Bought with:

    Phillip Johnson, 153277

    EXP Realty LLC

    Source: Doorify MLS,MLS#: 10121340MLS Logo

    Facts & features

    Interior

    Bedrooms & bathrooms
    • Bedrooms: 4
    • Bathrooms: 4
    • Full bathrooms: 4
    Heating
    • Central, Electric, Forced Air, Heat Pump, Natural Gas
    Cooling
    • Central Air, Electric
    Appliances
    • Included: Dishwasher, Microwave, Range, Range Hood, Wine Refrigerator
    • Laundry: Laundry Room, Main Level
    Features
    • Bookcases, Built-in Features, Ceiling Fan(s), Chandelier, Coffered Ceiling(s), Crown Molding, Entrance Foyer, High Ceilings, Kitchen Island, Pantry, Master Downstairs, Quartz Counters, Sound System, Vaulted Ceiling(s), Walk-In Closet(s), Wet Bar
    • Flooring: Hardwood, Marble
    • Basement: Crawl Space
    • Number of fireplaces: 2
    • Fireplace features: Family Room, Gas, Living Room, Stone
    Interior area
    • Total structure area: 3,772
    • Total interior livable area: 3,772 sqft
    • Finished area above ground: 3,772
    • Finished area below ground: 0

    Property

    Parking
    • Total spaces: 2
    • Parking features: Attached, Concrete, Driveway, Garage, Garage Door Opener, Garage Faces Front, Golf Cart Garage, Workshop in Garage
    • Attached garage spaces: 2
    Features
    • Levels: Two
    • Stories: 2
    • Patio & porch: Patio
    • Exterior features: Lighting, Outdoor Kitchen, Rain Gutters
    • Pool features: Swimming Pool Com/Fee, Community
    • Has view: Yes
    • View description: Golf Course, Neighborhood
    Lot
    • Size: 0.35 Acres
    • Features: Back Yard, Front Yard, Landscaped, On Golf Course
    Details
    • Parcel number: 0744575584
    • Special conditions: Standard

    Construction

    Type & style
    • Home type: SingleFamily
    • Architectural style: Traditional
    • Property subtype: Single Family Residence, Residential
    Materials
    • Brick
    • Roof: Shingle
    Condition
    • New construction: No
    • Year built: 1999

    Utilities & green energy

    • Sewer: Public Sewer
    • Water: Public
    • Utilities for property: Electricity Connected, Natural Gas Connected, Sewer Connected, Water Connected

    Community & neighborhood

    Community
    • Community features: Clubhouse, Golf, Pool, Tennis Court(s)
    Location
    • Region: Cary
    • Subdivision: Preston

    HOA & financial

    HOA
    • Has HOA: Yes
    • HOA fee: $450 annually
    • Services included: None

    Other

    Other facts
    • Road surface type: Paved

    Price history

    DateEventPrice
    10/3/2025Sold$1,450,000-3%$384/sqft
    Source: Doorify MLS #10121340 Report a problem
    9/18/2025Pending sale$1,495,000$396/sqft
    Source: Doorify MLS #10121340 Report a problem
    9/11/2025Listed for sale$1,495,000+132.1%$396/sqft
    Source: Doorify MLS #10121340 Report a problem
    9/24/2010Sold$644,000-0.9%$171/sqft
    Source: Public Record Report a problem
    8/19/2010Listed for sale$649,900+22.9%$172/sqft
    Source: Prudential Real Estate #1742864 Report a problem
    8/5/1999Sold$529,000+462.8%$140/sqft
    Source: Public Record Report a problem
    10/26/1998Sold$94,000$25/sqft
    Source: Public Record Report a problem

    Public tax history

    YearProperty taxesTax assessment
    2025$10,296 +2.2%$1,252,405 +4.5%
    2024$10,073 +33.4%$1,198,941 +59.5%
    2023$7,551 +3.9%$751,640
    2022$7,270 +2.1%$751,640
    2021$7,123 -0.5%$751,640
    2020$7,161 -8.2%$751,640 +3.4%
    2019$7,802 $726,833
    2018$7,802 +10.9%$726,833
    2017$7,034 +1.5%$726,833
    2016$6,929 -4.6%$726,833 -1.2%
    2015$7,266 +6.1%$736,031
    2014$6,850 $736,031
    2013-- $736,031
    2012-- $736,031
    2011-- $736,031
    2010-- $736,031
    2009-- $736,031
    2008-- --
    2007-- --
    2006-- --
    2005-- --
    2004-- --

    Find assessor info on the county website

    Neighborhood: Preston

    Nearby schools

    GreatSchools rating
    Schools provided by the listing agent
    • Elementary: Wake - Morrisville
    • Middle: Wake - Alston Ridge
    • High: Wake - Green Hope

    Source: Doorify MLS. This data may not be complete. We recommend contacting the local school district to confirm school assignments for this home.

    Get a cash offer in 3 minutes
    Find out how much your home could sell for in as little as 3 minutes with a no-obligation cash offer.
    Estimated market value
    $1,445,300
    Get a cash offer in 3 minutes
    Find out how much your home could sell for in as little as 3 minutes with a no-obligation cash offer.
    Estimated market value
    $1,445,300