Skip main navigation
Off market
  • $3,752,600

    259 Hoyt St, Brooklyn, NY 11217

    --beds
    --baths
    2,856sqft
    MultiFamily
    Built in 2014
    -- sqft lot
    $3,752,600 Zestimate®
    $1,314/sqft
    $6,678 Estimated rent

    Home value

    $3,752,600

    $3.30M - $4.24M

    $6,678/mo

    Zestimate® history
    Loading
    Loading...

    Owner options

    List your home for rent

    $6,678/mo

    Rent Zestimate®

    Find your next renter with Zillow Rental Manager. Plus, with online applications, you can quickly screen prospective tenants – for free.

    Learn more

    $6,678/mo

    Rent Zestimate®

    Refinance and save

    $22,688/mo

    Est. payment

    Refinancing to a lower rate could help reduce your monthly payments and save thousands over the life of the loan.

    See today's rates

    $22,688/mo

    Est. payment

    Explore your selling options

    Work with a Zillow partner agent

    Leverage their expertise and Zillow's premium Showcase listings to get your home seen by more buyers.

    Get started

    List with your own agent

    Get your home in front of millions of buyers by listing it on Zillow.

    Learn how to do it

    Sell it yourself

    Take full control of how buyers see your home on Zillow by listing For Sale by Owner (FSBO).

    List your home

    What's special

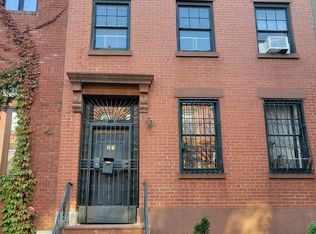
    259 Hoyt St Townhouse perfectly positioned at the nexus of Boerum Hill, Carroll Gardens and Gowanus. Built in 2014, this stylish, modern brick 2 Family townhouse is all brand new! Graced with excellent light, soaring ceilings, over-sized doors and windows, floating staircase, spa baths, discerning finishes, acoustical sound insulation and the best quality floors and construction. This modern beauty is built to the highest standards. Built 20x36 this one-of-a kind 5BR/4.5 Bath home offers an owner's triplex and a 2BR garden rental with a flexible layout. 2900SF includes finished basement. Four finished outdoor spaces offer 1305 SF of landscaped garden, 20 wide cedar and steel parlor floor deck, finished roof deck with panoramic views, and front bluestone patio. The entire house has 4 CAC units, high efficiency LED lighting, 3 vented laundry areas, video intercom and wired security, efficient gas-fired heat in 4 zones plus radiant floor heating, luxury flooring, 7 solid-core doors. All the windows are custom thermal casement windows, including two picture windows with garden vistas from the parlor and Master Suite. The open, loft-like parlor has nearly 12 ceilings and houses living room, powder room, kitchen, and dining areas that lead out to a gracious deck. A stunning floating staircase with 4 solid oak treads, custom steel and cable railings leads to a double height landing with panoramic windows and skylight. The bright top floor has 3 BRs, two full baths and laundry. The spacious Master BR has a full wall of closets. The fully finished basement has two natural light wells, laundry room, full bath and shower, and brand new mechanicals. The Owners Kitchen has custom double-height Brookhaven cabinets, Ceaserstone countertops, Grohe faucets, custom-panel Liebherr built-in refrigerator, stainless Bosch dishwasher, microwave, built-in cook top and wall-mounted oven, and a custom peninsula with breakfast bar. The 3.5 Owners baths have custom designed vanities, Grohe faucets and hardware, Ceaserstone counters and Kohler commodes. The powder room has a custom marble floor and counter, the en-suite Master is lined with Travertine stone and has a sophisticated walk-in shower with fixed glass panel. The junior bath upstairs is lined with Carrera marble and has a Kohler deep-soaking tub. The two-bedroom garden rental has separate heat, hot water and electric, a Whirlpool washer/dryer, patio access and a private entrance.

    This property is off market, which means it's not currently listed for sale or rent on Zillow. This may be different from what's available on other websites or public sources.

    Facts & features

    Interior

    Interior area
    • Total interior livable area: 2,856 sqft

    Property

    Lot
    • Size: 1,200 Square Feet
    Details
    • Parcel number: 004160004

    Construction

    Type & style
    • Home type: MultiFamily
    Condition
    • Year built: 2014

    Community & HOA

    Location
    • Region: Brooklyn

    Financial & listing details

    • Price per square foot: $1,314/sqft
    • Tax assessed value: $2,837,000
    • Annual tax amount: $11,235

    Price history

    DateEventPrice
    9/8/2015Sold$2,866,374+855.5%$1,004/sqft
    Source: Public Record Report a problem
    6/7/2011Sold$300,000$105/sqft
    Source: Public Record Report a problem

    Public tax history

    YearProperty taxesTax assessment
    2025$11,235 +4.7%$170,220 +4.6%
    2024$10,728 $162,720 -18.5%
    2023-- $199,680 -2%
    2022-- $203,700 +3.6%
    2021-- $196,560 +8.2%
    2020$9,987 +6%$181,740 +2.9%
    2019$9,421 +1.9%$176,700 +299.9%
    2018$9,243 +3.3%$44,186 +0.7%
    2017$8,945 +2%$43,880
    2016$8,772 $43,880 +66%
    2015$8,772 +1411.3%$26,440 +453.6%
    2014$580 $4,776
    Find assessor info on the county website

    Neighborhood: Boerum Hill

    Nearby schools

    GreatSchools rating